BEST AND FINAL OFFERS DUE BY 10.00AM 2/23 MONDAY!!
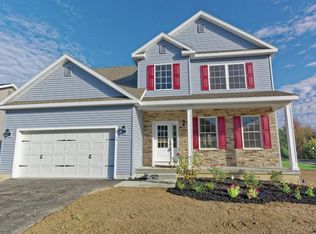
Welcome Home to stunning, 5-year-young Colonial in the highly sought-after Timber Creek Preserve, masterfully built by Heritage Builders. Why wait to build when this fully upgraded, move-in-ready masterpiece is available now--offering luxury, space, and lifestyle without the wait?
Boasting over 3,200 square feet of beautifully finished area, this impressive home features 4 spacious bedrooms and 4 bathrooms (2 full, 2 half) across 3 thoughtfully designed levels. From the moment you step into the inviting foyer, you'll appreciate the flow and elevated finishes throughout.
A modern kitchen complete with granite countertops, smart refrigerator, French doors, and seamless access to a generous dining area-perfect for entertaining or everyday living. Elegant CoreTec flooring spans the entire main level, adding warmth and durability with refined style.
Step outside and experience your own private retreat. Relax on the charming front porch or host unforgettable gatherings on the pressure-treated deck and stamped concrete patio in the fully fenced backyard. Designed for true outdoor living, this backyard oasis includes a luxurious Master Swim/Spa, outdoor kitchen with Blaze gas grill and mini fridge, shed, and stand-up patio heater-ideal for year-round enjoyment.
The finished basement level is equally impressive, offering high-end finishes throughout. Enjoy movie theater with fireplace, entertain at the bar area, stay active in the dedicated gym room, half bath and additional media room featuring an EGRESS WINDOW.
Additional features include, Front and rear sprinkler system, Oversized 2 car garage, home generator, Custom blinds throughout, Located within the Shenendehowa School District.
This home generously includes a 50'' Insignia TV (bedroom), 50'' smart TV (gym room), and 42'' LG TV (egress media room). This home truly delivers the total package--luxury, comfort, upgrades, and location.
Showing begins Thursday!
Closed
$671,000
4 Ironwood Street, Ballston Lake, NY 12019
4beds
2,335sqft
Single Family Residence, Residential
Built in 2020
5,662 Square Feet Lot
$684,500 Zestimate®
$287/sqft
$3,486 Estimated rent
Home value
$684,500
$637,000 - $739,000
$3,486/mo
Zestimate® history
Owner options
List your home for rent
$3,486/mo
Rent Zestimate®
Find your next renter with Zillow Rental Manager. Plus, with online applications, you can quickly screen prospective tenants – for free.
$3,486/mo
Rent Zestimate®
Refinance and save
$4,559/mo
Est. payment
Refinancing to a lower rate could help reduce your monthly payments and save thousands over the life of the loan.
$4,559/mo
Est. payment
Explore your selling options
Work with a Zillow partner agent
Leverage their expertise and Zillow's premium Showcase listings to get your home seen by more buyers.
Get startedList with your own agent
Get your home in front of millions of buyers by listing it on Zillow.
Learn how to do itSell it yourself
Take full control of how buyers see your home on Zillow by listing For Sale by Owner (FSBO).
List your homeWhat's special
Pressure-treated deckSmart refrigeratorDedicated gym roomInviting foyerBar areaCustom blinds throughoutFully fenced backyard
Zillow last checked:
Listing updated:
Listed by:
Ruby Karn 518-395-9762,
Berkshire Hathaway HomeServices Blake, REALTORS,
CarrPropertyPartners,
Berkshire Hathaway HomeServices Blake, REALTORS
Bought with:
Rachel Mastrianni, 10301223796
Realty One Group Key
Source: Global MLS,MLS#: 202612175
Facts & features
Interior
Bedrooms & bathrooms
- Bedrooms: 4
- Bathrooms: 4
- Full bathrooms: 2
- 1/2 bathrooms: 2
Primary bedroom
- Level: Second
Bedroom
- Level: Second
Bedroom
- Level: Second
Bedroom
- Level: Second
Primary bathroom
- Level: Second
Half bathroom
- Level: First
Full bathroom
- Level: Second
Half bathroom
- Level: Basement
Dining room
- Level: First
Family room
- Level: First
Kitchen
- Level: First
Laundry
- Description: Laundry Closet
- Level: Second
Living room
- Level: First
Other
- Level: Basement
Other
- Level: Basement
Heating
- Forced Air, Natural Gas
Cooling
- Central Air
Appliances
- Included: Dishwasher, Disposal, Electric Oven, ENERGY STAR Qualified Appliances, Microwave, Refrigerator, Washer/Dryer, Wine Cooler
- Laundry: Laundry Closet, Upper Level
Features
- High Speed Internet, Tray Ceiling(s), Walk-In Closet(s), Kitchen Island
- Flooring: Tile, Vinyl, Carpet
- Windows: Tinted Windows, Screens, Shutters, Egress Window
- Basement: Other,Finished,Heated,Interior Entry,Sump Pump
- Number of fireplaces: 2
- Fireplace features: Electric, Basement, Family Room, Gas
Interior area
- Total structure area: 2,335
- Total interior livable area: 2,335 sqft
- Finished area above ground: 2,335
- Finished area below ground: 950
Property
Parking
- Total spaces: 6
- Parking features: Off Street, Paved, Driveway, Garage Door Opener
- Garage spaces: 2
- Has uncovered spaces: Yes
Features
- Patio & porch: Pressure Treated Deck, Front Porch
- Exterior features: Other, Gas Grill, Lighting, Outdoor Kitchen
- Fencing: Vinyl,Wrought Iron,Back Yard,Full,Privacy
Lot
- Size: 5,662 Square Feet
- Features: Road Frontage, Sprinklers In Front, Sprinklers In Rear, Cleared, Landscaped
Details
- Additional structures: Outdoor Kitchen, Shed(s)
- Parcel number: 412089 249.51117
- Special conditions: Standard
- Other equipment: Home Theater
Construction
Type & style
- Home type: SingleFamily
- Architectural style: Colonial
- Property subtype: Single Family Residence, Residential
Materials
- Stone, Vinyl Siding
- Roof: Asphalt
Condition
- New construction: No
- Year built: 2020
Utilities & green energy
- Sewer: Public Sewer
- Water: Public
- Utilities for property: Cable Available, Cable Connected, Underground Utilities
Community & HOA
Community
- Security: Smoke Detector(s), Carbon Monoxide Detector(s)
HOA
- Has HOA: Yes
- Amenities included: None, Recreation Facilities
- Services included: Maintenance Grounds
- HOA fee: $177 quarterly
Location
- Region: Ballston Lake
Financial & listing details
- Price per square foot: $287/sqft
- Tax assessed value: $557,568
- Annual tax amount: $8,965
- Date on market: 2/18/2026
Price history
| Date | Event | Price |
|---|---|---|
| 3/30/2026 | Sold | $671,000+0.9%$287/sqft |
Source:  Global MLS #202612175 Report a problem Global MLS #202612175 Report a problem | ||
| 2/25/2026 | Pending sale | $664,900$285/sqft |
Source: Global MLS #202612175 Report a problem | ||
| 2/18/2026 | Listed for sale | $664,900+17.7%$285/sqft |
Source: Global MLS #202612175 Report a problem | ||
| 12/13/2022 | Sold | $565,000+1.1%$242/sqft |
Source: Global MLS #202229433 Report a problem | ||
| 11/8/2022 | Pending sale | $559,000$239/sqft |
Source: Global MLS #202229433 Report a problem | ||
| 11/2/2022 | Listed for sale | $559,000+46.7%$239/sqft |
Source: Global MLS #202229433 Report a problem | ||
| 6/25/2021 | Sold | $381,000+5.8%$163/sqft |
Source: Public Record Report a problem | ||
| 1/5/2021 | Pending sale | $359,980$154/sqft |
Source: Howard Hanna #202015105 Report a problem | ||
| 9/2/2020 | Listed for sale | $359,980$154/sqft |
Source: Howard Hanna - Saratoga Springs - Division Street #202015105 Report a problem | ||
| 5/29/2020 | Pending sale | $359,980$154/sqft |
Source: Global MLS #202015105 Report a problem | ||
| 3/19/2020 | Price change | $359,980+0%$154/sqft |
Source: Howard Hanna - Saratoga Springs - Division Street #202015105 Report a problem | ||
| 5/15/2019 | Listed for sale | $359,900$154/sqft |
Source: Howard Hanna #201919511 Report a problem | ||
Public tax history
| Year | Property taxes | Tax assessment |
|---|---|---|
| 2025 | -- | $354,000 |
| 2024 | -- | $354,000 |
| 2023 | -- | $354,000 +15.7% |
| 2022 | -- | $306,000 |
| 2021 | -- | $306,000 +1953.7% |
| 2020 | -- | $14,900 |
| 2019 | -- | $14,900 |
| 2018 | -- | $14,900 |
| 2017 | $290 | $14,900 |
| 2016 | -- | $14,900 +198% |
| 2015 | -- | $5,000 |
| 2014 | -- | $5,000 |
Find assessor info on the county website
Neighborhood: 12019
Nearby homes
- $567,2003 bd2 ba1.7k sqft6 Ironwood St, Ballston Lake, NY 12019Off Market

- $544,5003 bd3 ba1.3k sqft53 Forestbrook Dr, Ballston Lake, NY 12019Off Market

- $565,9003 bd2 ba1.7k sqft33 Cypress St, Ballston Lake, NY 12019Off Market

- $576,7003 bd3 ba2k sqft35 Cypress St, Ballston Lake, NY 12019Off Market
- $552,5003 bd3 ba1.8k sqft55 Forestbrook Dr, Ballston Lake, NY 12019Off Market
- $591,7004 bd3 ba2.4k sqft8 Ironwood St, Ballston Lake, NY 12019Off Market
- $537,6003 bd3 ba2k sqft34 Cypress St, Ballston Lake, NY 12019Off Market
- $587,1004 bd2 ba2.3k sqft37 Cypress St, Ballston Lake, NY 12019Off Market
Nearby schools
GreatSchools rating
- 8/10Chango Elementary SchoolGrades: K-5Distance: 1.1 mi
- 9/10Gowana Middle SchoolGrades: 6-8Distance: 4.7 mi
- 8/10Shenendehowa High SchoolGrades: 9-12Distance: 5.1 mi
Schools provided by the listing agent
- High: Shenendehowa
Source: Global MLS. This data may not be complete. We recommend contacting the local school district to confirm school assignments for this home.
Sell for more on Zillow
Get a Zillow Showcase℠ listing at no additional cost and you could sell for .
$684,500
2% more
+$13,690
With Zillow Showcase(estimated)
$698,190
- New York
- Saratoga County
- Ballston Lake
- 12019
- 4 Ironwood Street
Nearby cities
Nearby neighborhoods
Nearby zip codes
Other Ballston Lake Topics
