Located in the heart of Parrsboro, this well-situated mini-home offers an affordable and convenient opportunity to enjoy small-town living just minutes from local amenities. Whether you're looking for a starter home, retirement property, or investment opportunity, this home provides comfortable living in a desirable location. Inside, the home features a functional layout designed to maximize space and everyday comfort. The bright living area welcomes natural light, creating a warm and inviting atmosphere for relaxing or entertaining. The kitchen offers practical workspace and ample cabinetry, as well as space for a kitchen table. The bedrooms are comfortably sized, offering flexibility for family, guests, or a home office. A full bathroom and convenient laundry stacker add to the home's practicality. With its manageable size, this property is easy to maintain, allowing more time to enjoy the surrounding community and beautiful Bay of Fundy region. Situated within walking distance of shops, restaurants, schools, and community services, this home places everything you need close at hand. Enjoy the charm and friendliness of Parrsboro while taking advantage of nearby beaches, hiking trails, and cultural attractions. Affordable, centrally located, and full of potential, this mini-home is ready for its next chapter.
Under contract
C$149,000
4 James St, Parrsboro, NS B0M 1S0
2beds
676sqft
Single Family Residence
Built in 1987
4,791 Square Feet Lot
$-- Zestimate®
C$220/sqft
C$-- HOA
What's special
Warm and inviting atmosphereConvenient laundry stacker
- 15 days |
- 45 |
- 0 |
Zillow last checked:
Listing updated:
Listed by:
Becky Brown,
Coldwell Banker Performance Realty Brokerage
Source: NSAR,MLS®#: 202615832 Originating MLS®#: Nova Scotia Association of REALTORS®
Originating MLS®#: Nova Scotia Association of REALTORS®Facts & features
Interior
Bedrooms & bathrooms
- Bedrooms: 2
- Bathrooms: 1
- Full bathrooms: 1
- Main level bathrooms: 1
- Main level bedrooms: 2
Bedroom
- Level: Main
- Area: 71.1
- Dimensions: 10 x 7.11
Bedroom 1
- Level: Main
- Area: 133
- Dimensions: 13.3 x 10
Bathroom
- Level: Main
- Area: 31.16
- Dimensions: 7.6 x 4.1
Kitchen
- Level: Main
- Area: 121.03
- Dimensions: 13.3 x 9.1
Living room
- Level: Main
- Area: 144.97
- Dimensions: 13.3 x 10.9
Heating
- Baseboard, Heat Pump -Ductless
Cooling
- Ductless
Appliances
- Included: Electric Range, Washer/Dryer, Refrigerator
Features
- High Speed Internet, Master Downstairs
- Flooring: Linoleum, Vinyl
- Basement: Crawl Space,Full,Unfinished
Interior area
- Total structure area: 676
- Total interior livable area: 676 sqft
- Finished area above ground: 676
Property
Parking
- Total spaces: 1
- Parking features: No Garage, Gravel, Single
- Details: Parking Details(Gravel Beside Home)
Features
- Levels: One
- Stories: 1
- Patio & porch: Deck
Lot
- Size: 4,791 Square Feet
- Features: Cleared, Level, Under 0.5 Acres
Details
- Parcel number: 25214438
- Zoning: CMix
- Other equipment: Air Exchanger, No Rental Equipment
Construction
Type & style
- Home type: SingleFamily
- Architectural style: Bungalow
- Property subtype: Single Family Residence
Materials
- Vinyl Siding
- Roof: Asphalt
Condition
- New construction: No
- Year built: 1987
Utilities & green energy
- Sewer: None
- Water: Municipal
- Utilities for property: Electricity Connected, Phone Connected, Electric
Community & HOA
Community
- Features: Golf, Park, Playground, School Bus Service, Shopping, Place of Worship, Beach
Location
- Region: Parrsboro
Financial & listing details
- Price per square foot: C$220/sqft
- Tax assessed value: C$37,900
- Price range: C$149K - C$149K
- Date on market: 6/26/2026
- Ownership: Estate Sale
- Electric utility on property: Yes
Becky Brown
Becky Brown
(902) 397-4351
By pressing Contact Agent, you agree that the real estate professional identified above may call/text you about your search, which may involve use of automated means and pre-recorded/artificial voices. You don't need to consent as a condition of buying any property, goods, or services. Message/data rates may apply. You also agree to our Terms of Use. Zillow does not endorse any real estate professionals. We may share information about your recent and future site activity with your agent to help them understand what you're looking for in a home.
Price history
| Date | Event | Price |
|---|---|---|
| 7/8/2026 | Contingent | C$149,000C$220/sqft |
Source:  NSAR #202615832 Report a problem NSAR #202615832 Report a problem | ||
| 6/26/2026 | Listed for sale | C$149,000C$220/sqft |
Source: NSAR #202615832 Report a problem | ||
Public tax history
Tax history is unavailable.
Climate risks
Neighborhood: B0M
Nearby schools
GreatSchools rating
No schools nearby
We couldn't find any schools near this home.
Schools provided by the listing agent
- Elementary: Parrsboro Regional Elementary School
- Middle: Parrsboro Regional High School
- High: Parrsboro Regional High School
Source: NSAR. This data may not be complete. We recommend contacting the local school district to confirm school assignments for this home.
- C$23,9002 bd1 ba728 sqft4 James St, Parrsboro, NS B0M1S0Off Market
- C$54,8002 bd1 ba736 sqft23 Dominion St, Parrsboro, NS B0M1S0Off Market
- C$105,8002 bd2 ba1.5k sqft43 Dominion St, Parrsboro, NS B0M1S0Off Market
- C$99,600-- bd1 ba1k sqft51 Dominion St, Parrsboro, NS B0M1S0Off Market
- C$6,100-- bd-- ba-- sqft37 Victoria St, Parrsboro, NS B0M1S0Off Market
- C$6,100-- bd-- ba-- sqft34 Victoria St, Parrsboro, NS B0M1S0Off Market
- C$62,800-- bd1 ba1k sqft2 Victoria St, Parrsboro, NS B0M1S0Off Market
- C$98,500-- bd2 ba1.8k sqft34 School St, Parrsboro, NS B0M1S0Off Market
Similar homes
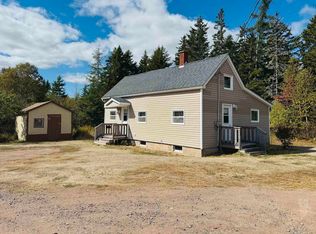
- C$149,0003 bd1 ba956 sqft234 Lambs Hill Rd, Parrsboro, NS B0M 1S0For Sale
 MLS ID #202524713, Becky Brown, Coldwell Banker Performance Realty Brokerage. NSAR
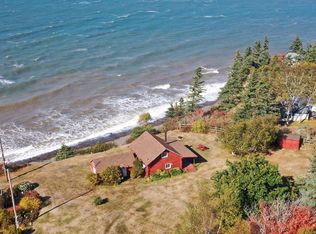
 - C$149,0003 bd2 ba953 sqft15 Ross Creek Dr, Kings, NS B0P 1H0For Sale
 MLS ID #202525885, Judy Martin, Engel & Volkers (Wolfville) Brokerage. NSAR
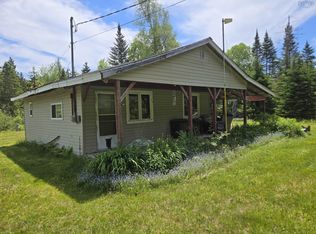
 - C$74,5002 bd1 ba640 sqft214 New Brittain Rd, Colchester, NS B0M 1K0For Sale
 MLS ID #202614531, Ted Taggart, RE/MAX Fairlane Realty Brokerage. NSAR
 - C$199,0001 bd1 ba436 sqft1439 Baxters Harbour Rd, Kings, NS B0P 1H0For Sale
 MLS ID #202616888, Wayne Sanford, Royal LePage Atlantic (New Minas) Brokerage. NSAR
 - C$199,0002 bd1 ba656 sqft826 Boars Back Rd, Cumberland, NS B0M 1W0For SaleMLS ID #202607516, Marshall Smith, RE/MAX Nova Brokerage. NSAR
- C$105,5002 bd1 ba880 sqft4556 Canaan Rd, Cumberland, NS B0M 1W0For SaleMLS ID #202608158, Crystol Theriault, Royal LePage Cumberland Realty Ltd. Brokerage. NSAR
- C$125,0003 bd1 ba560 sqft4011 Highway 358, South Scots Bay, NS B0P 1H0For SaleMLS ID #202519560, Becky Tupper, EXP Realty of Canada Inc. Brokerage. NSAR
- C$149,0001 bd-- ba432 sqft115 Bennie Muckle Rd, West Hants, NS B0N 2R0For SaleMLS ID #202606490, Melanie Lowe, Keller Williams Select Realty (Truro) Brokerage. NSAR
- C$175,0001 bd1 ba520 sqft7942 Highway 215, Cambridge, NS B0N 2R0For SaleMLS ID #202610970, Erin Naugler, Viewpoint Realty Services Inc. Brokerage. NSAR
Nearby cities
Other Parrsboro Topics
