Welcome to 4 Joe Blake Road Unit 33! This inviting home is nestled in a peaceful, wooded setting within a 55+ Pine Gate Cooperative community in Plymouth. Recent improvements include a new roof, while the property also offers a detached 2-car garage and a spacious three-season porch. Conveniently located near shopping, dining, local amenities, and the area's ski and outdoor attractions. Enjoy the privacy of a wooded setting while being close to all that Plymouth and the surrounding area have to offer. Buyer to verify all cooperative rules, fees, and requirements.
Active
Listed by: Badger Peabody & Smith Realty/Plymouth • Max G LeBlanc
$74,900
4 Joe Blake Road #33, Plymouth, NH 03264
2beds
1,008sqft
Manufactured Home
Built in 1986
-- sqft lot
$-- Zestimate®
$74/sqft
$-- HOA
What's special
Inviting homeSpacious three-season porch
- 11 days
- 889
- 62
Zillow last checked:
Listing updated:
Listed by:
Max G LeBlanc,
Badger Peabody & Smith Realty/Plymouth Phone:603-348-7670
Source: PrimeMLS,MLS#: 5110456
Facts & features
Interior
Bedrooms & bathrooms
- Bedrooms: 2
- Bathrooms: 2
- Full bathrooms: 1
- 1/2 bathrooms: 1
Heating
- Kerosene
Cooling
- None
Appliances
- Included: Electric Cooktop, Dryer, Microwave, Refrigerator, Washer
- Laundry: Laundry Hook-ups, 1st Floor Laundry
Features
- Kitchen/Dining
- Flooring: Vinyl
- Has basement: No
Interior area
- Total structure area: 1,008
- Total interior livable area: 1,008 sqft
- Finished area above ground: 1,008
- Finished area below ground: 0
Property
Parking
- Total spaces: 2
- Parking features: Paved, Driveway, Garage, Off Street
- Garage spaces: 2
- Has uncovered spaces: Yes
Accessibility
- Accessibility features: 1st Floor Bedroom, 1st Floor Full Bathroom, 1st Floor Laundry
Features
- Levels: One
- Stories: 1
- Patio & porch: Enclosed Porch
- Exterior features: Shed
Lot
- Features: Sloped, Neighborhood
Details
- Zoning description: Agricultural
- Special conditions: Standard
Construction
Type & style
- Home type: MobileManufactured
- Property subtype: Manufactured Home
Materials
- Vinyl Siding
- Foundation: None
- Roof: Asphalt Shingle
Condition
- New construction: No
- Year built: 1986
Utilities & green energy
- Electric: On-Site
- Sewer: Septic Tank
- Utilities for property: Cable Available
Community & HOA
Community
- Subdivision: Pine Gate Co-op
HOA
- Additional fee info: Fee: $450
Location
- Region: Plymouth
Financial & listing details
- Price per square foot: $74/sqft
- Annual tax amount: $1,976
- Date on market: 9/18/2026
- Electric utility on property: Yes
- Road surface type: Paved
Estimated market value
Not available
Estimated sales range
Not available
Not available
Price history
| Date | Event | Price |
|---|---|---|
| 9/18/2026 | Listed for sale | $74,900$74/sqft |
Source:  PrimeMLS #5110456 Report a problem PrimeMLS #5110456 Report a problem | ||
Public tax history
Tax history is unavailable.
Monthly payment
Climate risks
Neighborhood: 03264
Nearby schools
Schools provided by the listing agent
- Elementary: Plymouth Elementary School
- Middle: Plymouth Elementary
- High: Plymouth Regional High School
- District: Plymouth School District
Source: PrimeMLS. This data may not be complete. We recommend contacting the local school district to confirm school assignments for this home.
Similar homes
- $85,0003 bd1 ba924 sqft6 Oak Drive, Ashland, NH 03217Active
 MLS ID #5110845, Kendall Hughes. PrimeMLS
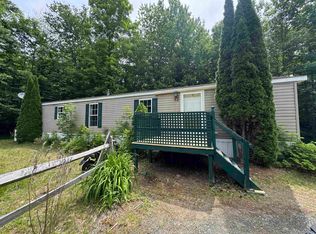
 - $79,0002 bd1 ba766 sqft42 Vista Drive, Canaan, NH 03741Active
 MLS ID #5096743, Jenna Luce. PrimeMLS
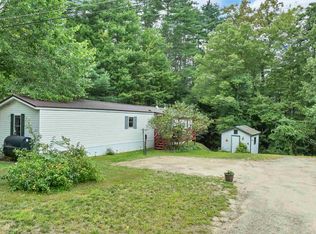
 - $100,0003 bd1 ba924 sqft5 Walnut Drive, Ashland, NH 03217Active
 MLS ID #5107697, Richard Gowen. PrimeMLS
