Skip main navigation
Closed
  • Listed by: Jill & Co Realty Group
    Bought with: Realty ONE Group NEST
    $420,000

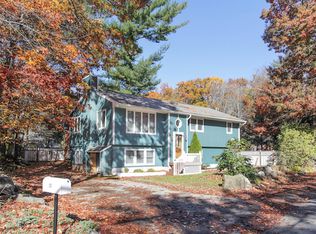
    4 Karen Avenue, Derry, NH 03038

    3beds
    1,775sqft
    Single Family Residence
    Built in 1956
    6,970 Square Feet Lot
    $512,500 Zestimate®
    $237/sqft
    $3,397 Estimated rent

    Home value

    $512,500

    $487,000 - $538,000

    $3,397/mo

    Zestimate® history
    Loading
    Loading...

    Owner options

    List your home for rent

    $3,397/mo

    Rent Zestimate®

    Find your next renter with Zillow Rental Manager. Plus, with online applications, you can quickly screen prospective tenants – for free.

    Learn more

    $3,397/mo

    Rent Zestimate®

    Refinance and save

    $2,259/mo

    Est. payment

    Refinancing to a lower rate could help reduce your monthly payments and save thousands over the life of the loan.

    See today's rates

    $2,259/mo

    Est. payment

    Explore your selling options

    Work with a Zillow partner agent

    Leverage their expertise and Zillow's premium Showcase listings to get your home seen by more buyers.

    Get started

    List with your own agent

    Get your home in front of millions of buyers by listing it on Zillow.

    Learn how to do it

    Sell it yourself

    Take full control of how buyers see your home on Zillow by listing For Sale by Owner (FSBO).

    List your home

    What's special

    Multipurpose roomLaundry hook-upLarge family roomSliding doorsVaulted ceilingsEnsuite bathroomBeach access
    Welcome to this charming 3 bedroom, 2 bath home steps from Rainbow Lake in Derry NH! This home offers a bright, spacious kitchen with vaulted ceilings, stainless steel appliances. Off the kitchen is the large family room with vaulted ceiling's and sliding doors to the front yard. There are two bedrooms on the first floor and a large full bathroom complete with laundry hook-up. In addition to the bedrooms there is an additional room which could be utilized as a home office or spare bedroom. There is also a multipurpose room, currently utilized as a home gym, with access to the backyard. On the second floor is the large spacious primary bedroom complete with ensuite bathroom. This home is part of the Karen-Gena Lake Association of Rainbow lake. Residents of Karen and Gena ave have beach access for swimming, fishing, picnics and bonfires.

    Zillow last checked:

    Listing updated:

    Listed by:

    Drew Brodie,

    Jill & Co Realty Group

    Bought with:

    Kelly Duffy

    Realty ONE Group NEST

    Source: PrimeMLS,MLS#: 4963911MLS Logo

    Facts & features

    Interior

    Bedrooms & bathrooms
    • Bedrooms: 3
    • Bathrooms: 2
    • Full bathrooms: 2
    Heating
    • Propane, Hot Water
    Cooling
    • None
    Appliances
    • Included: Dishwasher, Dryer, Electric Range, Refrigerator, Washer, Propane Water Heater
    Features
    • Flooring: Carpet, Hardwood, Tile
    • Basement: Full,Interior Entry
    Interior area
    • Total structure area: 3,297
    • Total interior livable area: 1,775 sqft
    • Finished area above ground: 1,775
    • Finished area below ground: 0

    Property

    Parking
    • Parking features: Dirt
    Features
    • Levels: Two
    • Stories: 2
    • Patio & porch: Patio
    • Exterior features: Deck, Shed
    • Body of water: Rainbow Lake
    Lot
    • Size: 6,970 sqft
    • Features: Level
    Details
    • Parcel number: DERYM58B84
    • Zoning description: MDR

    Construction

    Type & style
    • Home type: SingleFamily
    • Architectural style: Other
    • Property subtype: Single Family Residence
    Materials
    • Wood Frame, Vinyl Siding
    • Foundation: Concrete
    • Roof: Asphalt Shingle
    Condition
    • New construction: No
    • Year built: 1956

    Utilities & green energy

    • Electric: 200+ Amp Service
    • Sewer: Septic Tank
    • Utilities for property: Cable

    Community & neighborhood

    Location
    • Region: Derry
    • Subdivision: Rainbow Lake Shores

    HOA & financial

    Other financial information
    • Additional fee information: Fee: $60

    Other

    Other facts
    • Road surface type: Paved

    Price history

    DateEventPrice
    9/7/2023Sold$420,000+10.5%$237/sqft
    Source: PrimeMLS #4963911 Report a problem
    8/2/2023Listed for sale$380,000+85.4%$214/sqft
    Source: PrimeMLS #4963911 Report a problem
    2/3/2015Sold$205,000-2.3%$115/sqft
    Source: Public Record Report a problem
    11/19/2014Listed for sale$209,900+185.6%$118/sqft
    Source: Gallo Realty Group #4393991 Report a problem
    8/12/2014Sold$73,500+56.1%$41/sqft
    Source: Public Record Report a problem
    1/22/2014Sold$47,100$27/sqft
    Source: Public Record Report a problem

    Public tax history

    YearProperty taxesTax assessment
    2024$7,966 -2.5%$426,200 +7.9%
    2023$8,169 +8.6%$395,000
    2022$7,521 +4.5%$395,000 +33.6%
    2020$7,195 +2.3%$295,600 +9.8%
    2019$7,032 +0.4%$269,200
    2018$7,007 +14%$269,200 +26.4%
    2017$6,144 +6.6%$212,900
    2016$5,761 +3.2%$212,900 +11.5%
    2015$5,580 -0.6%$190,900
    2014$5,616 +10.7%$190,900 +18.5%
    2013$5,073 +3.3%$161,100
    2012$4,910 +5%$161,100 -6%
    2011$4,674 -4.2%$171,400
    2010$4,881 +1.4%$171,400 -9.1%
    2008$4,812 -1%$188,500 -14.5%
    2007$4,860 $220,400

    Find assessor info on the county website

    Neighborhood: 03038

    Nearby schools

    GreatSchools rating
    Schools provided by the listing agent
    • High: Pinkerton Academy

    Source: PrimeMLS. This data may not be complete. We recommend contacting the local school district to confirm school assignments for this home.

    Get a cash offer in 3 minutes
    Find out how much your home could sell for in as little as 3 minutes with a no-obligation cash offer.
    Estimated market value
    $512,500
    Get a cash offer in 3 minutes
    Find out how much your home could sell for in as little as 3 minutes with a no-obligation cash offer.
    Estimated market value
    $512,500