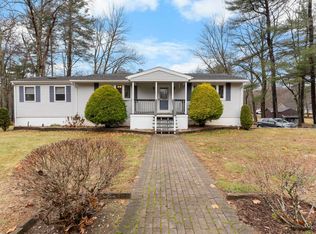
Welcome to peaceful living in desirable Derry with a private lake right down the street! This cozy one-level ranch style home boasts three bedrooms, a full bath, a wood burning fireplace with an exposed brick wall and hearth, a three-season porch, a wood burning stove in the basement, and a 2 stall barn in the backyard all situated in a quiet country setting. Enjoy the nice level lot with a completely fenced in backyard to entertain, garden, or relax in the warmer weather. There is a nice 1/4 mile walking loop through the neighborhood to get your steps in. As summer approaches, Rainbow Lake awaits you and is within walking distance where you can enjoy the beach, swimming, boating, as well as association sponsored cook-outs and other events. Conveniently located close to downtown Derry, shopping, recreation, and highways. First showings begin at the open house Saturday, February 22, 2025 10-12.
Closed
Listed by: Keller Williams Realty-Metropolitan • Tricia Boksanski
Bought with: Coldwell Banker Realty Bedford NH
$400,000
40 Cove Drive, Derry, NH 03038
3beds
996sqft
Ranch
Built in 1959
10,019 Square Feet Lot
$418,200 Zestimate®
$402/sqft
$3,012 Estimated rent
Home value
$418,200
$385,000 - $456,000
$3,012/mo
Zestimate® history
Owner options
List your home for rent
$3,012/mo
Rent Zestimate®
Find your next renter with Zillow Rental Manager. Plus, with online applications, you can quickly screen prospective tenants – for free.
$3,012/mo
Rent Zestimate®
Refinance and save
$2,837/mo
Est. payment
Refinancing to a lower rate could help reduce your monthly payments and save thousands over the life of the loan.
$2,837/mo
Est. payment
Explore your selling options
Work with a Zillow partner agent
Leverage their expertise and Zillow's premium Showcase listings to get your home seen by more buyers.
Get startedList with your own agent
Get your home in front of millions of buyers by listing it on Zillow.
Learn how to do itSell it yourself
Take full control of how buyers see your home on Zillow by listing For Sale by Owner (FSBO).
List your homeWhat's special
Completely fenced in backyardThree-season porchNice level lot
Zillow last checked:
Listing updated:
Listed by:
Tricia Boksanski,
Keller Williams Realty-Metropolitan 603-232-8282
Bought with:
Kristina Caruso
Coldwell Banker Realty Bedford NH
Source: PrimeMLS,MLS#: 5029853
Facts & features
Interior
Bedrooms & bathrooms
- Bedrooms: 3
- Bathrooms: 1
- Full bathrooms: 1
Heating
- Oil, Heat Pump, Hot Water, Wood Stove
Cooling
- None
Appliances
- Included: Gas Cooktop, Dishwasher, Dryer, Freezer, Microwave, Gas Range, Refrigerator, Washer, Gas Stove, Domestic Water Heater, Tank Water Heater
- Laundry: Laundry Hook-ups, In Basement
Features
- Kitchen/Living, Natural Light, Indoor Storage
- Flooring: Carpet, Laminate, Vinyl, Wood
- Basement: Bulkhead,Concrete Floor,Full,Exterior Stairs,Interior Stairs,Storage Space,Sump Pump,Unfinished,Interior Access,Exterior Entry,Basement Stairs,Interior Entry
- Attic: Pull Down Stairs
- Number of fireplaces: 1
- Fireplace features: Wood Burning, 1 Fireplace
Interior area
- Total structure area: 1,611
- Total interior livable area: 996 sqft
- Finished area above ground: 996
- Finished area below ground: 0
Property
Parking
- Parking features: Paved, Driveway, Parking Spaces 3 - 5
- Has uncovered spaces: Yes
Accessibility
- Accessibility features: 1st Floor Bedroom, 1st Floor Full Bathroom, Bathroom w/Step-in Shower, Hard Surface Flooring, No Stairs, One-Level Home
Features
- Levels: One
- Stories: 1
- Patio & porch: Screened Porch
- Exterior features: Boat Launch, Garden
- Fencing: Full
- Waterfront features: Beach Access, Lake Access, Lakes
Lot
- Size: 10,019 Square Feet
- Features: Level, Neighborhood
Details
- Additional structures: Barn(s), Gazebo
- Parcel number: DERYM58B89
- Zoning description: MDR
Construction
Type & style
- Home type: SingleFamily
- Architectural style: Ranch
- Property subtype: Ranch
Materials
- Vinyl Siding
- Foundation: Concrete
- Roof: Asphalt Shingle
Condition
- New construction: No
- Year built: 1959
Utilities & green energy
- Electric: Circuit Breakers
- Sewer: Leach Field, On-Site Septic Exists, Septic Tank
- Utilities for property: Cable, Cable Available
Community & HOA
Location
- Region: Derry
Financial & listing details
- Price per square foot: $402/sqft
- Tax assessed value: $366,300
- Annual tax amount: $7,048
- Date on market: 2/19/2025
Price history
| Date | Event | Price |
|---|---|---|
| 4/2/2025 | Sold | $400,000+9.6%$402/sqft |
Source:  PrimeMLS #5029853 Report a problem PrimeMLS #5029853 Report a problem | ||
| 2/25/2025 | Contingent | $365,000$366/sqft |
Source: PrimeMLS #5029853 Report a problem | ||
| 2/19/2025 | Listed for sale | $365,000$366/sqft |
Source: PrimeMLS #5029853 Report a problem | ||
Public tax history
| Year | Property taxes | Tax assessment |
|---|---|---|
| 2024 | $6,846 -2.9% | $366,300 +7.5% |
| 2023 | $7,048 +8.6% | $340,800 |
| 2022 | $6,489 +4.9% | $340,800 +34.1% |
| 2020 | $6,187 +12.8% | $254,200 +21.1% |
| 2019 | $5,483 +0.3% | $209,900 |
| 2018 | $5,464 +12.9% | $209,900 +25.2% |
| 2017 | $4,840 +6.7% | $167,700 |
| 2016 | $4,538 -2.2% | $167,700 +5.6% |
| 2015 | $4,642 -0.6% | $158,800 |
| 2014 | $4,672 +1.1% | $158,800 +8.2% |
| 2013 | $4,620 +3.3% | $146,700 |
| 2012 | $4,471 +5.6% | $146,700 -5.5% |
| 2011 | $4,235 -4.3% | $155,300 |
| 2010 | $4,423 +2% | $155,300 -8.6% |
| 2008 | $4,338 -0.2% | $169,900 -13.8% |
| 2007 | $4,348 | $197,200 |
Find assessor info on the county website
Neighborhood: 03038
Nearby homes
- $467,2003 bd1 ba1.2k sqft18 English Range Rd, Derry, NH 03038Off Market
- $446,0003 bd1 ba1.2k sqft27 Cove Dr, Derry, NH 03038Sold
- $604,3003 bd1 ba1.5k sqft15 Evelyn Ave, Derry, NH 03038Off Market
- $382,1002 bd1 ba864 sqft16 English Range Rd, Derry, NH 03038Off Market
- $546,2004 bd1 ba1.6k sqft5 Gena Ave, Derry, NH 03038Off Market
- $509,1004 bd2 ba2k sqft4 Karen Ave, Derry, NH 03038Off Market
- $327,3002 bd1 ba728 sqft2 Karen Ave, Derry, NH 03038Off Market
- $399,2003 bd1 ba968 sqft6 Karen Ave, Derry, NH 03038Off Market
Nearby schools
GreatSchools rating
- 5/10Ernest P. Barka Elementary SchoolGrades: K-4Distance: 0.8 mi
- 4/10Gilbert H. Hood Middle SchoolGrades: 7-8Distance: 2.2 mi
Schools provided by the listing agent
- Elementary: Ernest P. Barka
- Middle: Gilbert H. Hood Middle School
- High: Pinkerton Academy
- District: Derry School District SAU #10
Source: PrimeMLS. This data may not be complete. We recommend contacting the local school district to confirm school assignments for this home.
Get a cash offer in 3 minutes
Find out how much your home could sell for in as little as 3 minutes with a no-obligation cash offer.
Estimated market value
$418,200
Get a cash offer in 3 minutes
Find out how much your home could sell for in as little as 3 minutes with a no-obligation cash offer.
Estimated market value
$418,200
- New Hampshire
- Rockingham County
- Derry
- 03038
- 40 Cove Drive
