Skip main navigation
Closed
  • $560,000

    4 Kenilworth Ct, Cary, IL 60013

    4beds
    4,135sqft
    Single Family Residence
    Built in 2005
    8,921.09 Square Feet Lot
    $569,700 Zestimate®
    $135/sqft
    $3,662 Estimated rent

    Home value

    $569,700

    $524,000 - $621,000

    $3,662/mo

    Zestimate® history
    Loading
    Loading...

    Owner options

    List your home for rent

    $3,662/mo

    Rent Zestimate®

    Find your next renter with Zillow Rental Manager. Plus, with online applications, you can quickly screen prospective tenants – for free.

    Learn more

    $3,662/mo

    Rent Zestimate®

    Refinance and save

    $4,348/mo

    Est. payment

    Refinancing to a lower rate could help reduce your monthly payments and save thousands over the life of the loan.

    See today's rates

    $4,348/mo

    Est. payment

    Explore your selling options

    Work with a Zillow partner agent

    Leverage their expertise and Zillow's premium Showcase listings to get your home seen by more buyers.

    Get started

    List with your own agent

    Get your home in front of millions of buyers by listing it on Zillow.

    Learn how to do it

    Sell it yourself

    Take full control of how buyers see your home on Zillow by listing For Sale by Owner (FSBO).

    List your home

    What's special

    Gas fireplaceCenter islandFirst-floor primary bedroom suiteFirst-floor officeExcellent curb appealMaple hardwood floorsStainless-steel appliances
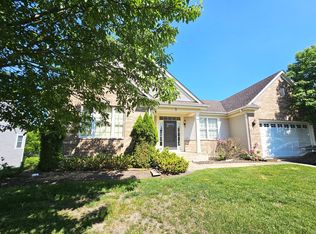
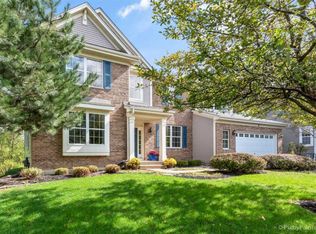
    Spectacular views from this premium cul-de-sac home backing to a serene pond with bridge access to the 17th hole of Foxford Hills Golf Course and bordering the 277-acre RRR Fel-Pro Nature Preserve. Peaceful surroundings and scenic vistas set this home apart. Offering over 4,000 square feet of finished living space, this open-concept home is designed for both everyday comfort and entertaining. Highlights include a first-floor primary bedroom suite, a first-floor office, and a dramatic family room with soaring 20-foot ceilings and a gas fireplace, open to the gourmet kitchen featuring 42" maple cabinetry with crown molding, Corian countertops, center island, and stainless-steel appliances. The main level also includes a powder room and laundry room, allowing for convenient main-level living. Upstairs are two spacious bedrooms, a full bath, and a large loft overlooking the family room. The finished walk-out basement provides additional living space with a bedroom (currently being used as a workout room) and rough-in for a future bath. Outdoor enjoyment includes a deck and paver patio, ideal for taking in the pond, golf course, and nature preserve views. Recent improvements include a new furnace, new water heater, and a new roof scheduled for installation this spring. Additional features include maple hardwood floors, a 3-car garage, brick front with welcoming porch, excellent curb appeal, and no SSA (fully paid off). Conveniently located near the train station and shopping, yet surrounded by natural beauty, this is a rare opportunity in Foxford Hills Reserve Estates where space, views, and lifestyle come together.

    Zillow last checked:

    Listing updated:

    Listing courtesy of:

    Neil Williams 847-957-6500,

    @properties Christie's International Real Estate

    Bought with:

    Carol August

    @properties Christie's International Real Estate

    Source: MRED as distributed by MLS GRID,MLS#: 12561063MLS Logo

    Facts & features

    Interior

    Bedrooms & bathrooms
    • Bedrooms: 4
    • Bathrooms: 3
    • Full bathrooms: 2
    • 1/2 bathrooms: 1
    Primary bedroom
    • Features: Flooring (Carpet), Bathroom (Full)
    • Level: Main
    • Area: 255 Square Feet
    • Dimensions: 17X15
    Bedroom 2
    • Features: Flooring (Carpet)
    • Level: Second
    • Area: 180 Square Feet
    • Dimensions: 15X12
    Bedroom 3
    • Features: Flooring (Carpet)
    • Level: Second
    • Area: 144 Square Feet
    • Dimensions: 12X12
    Bedroom 4
    • Level: Basement
    • Area: 272 Square Feet
    • Dimensions: 16X17
    Dining room
    • Features: Flooring (Carpet), Window Treatments (All)
    • Level: Main
    • Area: 168 Square Feet
    • Dimensions: 14X12
    Eating area
    • Features: Flooring (Hardwood)
    • Level: Main
    • Area: 130 Square Feet
    • Dimensions: 10X13
    Family room
    • Features: Flooring (Hardwood), Window Treatments (All)
    • Level: Main
    • Area: 357 Square Feet
    • Dimensions: 21X17
    Other
    • Level: Basement
    • Area: 585 Square Feet
    • Dimensions: 15X39
    Kitchen
    • Features: Kitchen (Island), Flooring (Hardwood), Window Treatments (All)
    • Level: Main
    • Area: 130 Square Feet
    • Dimensions: 10X13
    Laundry
    • Features: Flooring (Vinyl)
    • Level: Main
    • Area: 49 Square Feet
    • Dimensions: 7X7
    Loft
    • Features: Flooring (Carpet)
    • Level: Second
    • Area: 120 Square Feet
    • Dimensions: 10X12
    Office
    • Level: Main
    • Area: 110 Square Feet
    • Dimensions: 11X10
    Recreation room
    • Level: Basement
    • Area: 360 Square Feet
    • Dimensions: 24X15
    Heating
    • Natural Gas, Forced Air
    Cooling
    • Central Air
    Appliances
    • Included: Range, Microwave, Dishwasher, Refrigerator, Washer, Dryer, Disposal, Stainless Steel Appliance(s), Water Softener Owned, Humidifier
    • Laundry: Main Level, Gas Dryer Hookup, In Unit
    Features
    • 1st Floor Bedroom, 1st Floor Full Bath, Walk-In Closet(s), Open Floorplan, Separate Dining Room
    • Flooring: Hardwood
    • Basement: Finished,Bath/Stubbed,Full,Walk-Out Access
    • Attic: Unfinished
    • Number of fireplaces: 1
    • Fireplace features: Gas Log, Family Room
    Interior area
    • Total structure area: 0
    • Total interior livable area: 4,135 sqft

    Property

    Parking
    • Total spaces: 3
    • Parking features: Asphalt, Garage Door Opener, Yes, Garage Owned, Attached, Garage
    • Attached garage spaces: 3
    • Has uncovered spaces: Yes
    Accessibility
    • Accessibility features: No Disability Access
    Features
    • Stories: 2
    • Patio & porch: Deck, Porch, Patio
    • Has view: Yes
    • View description: Water
    • Has water view: Yes
    • Water view: Water
    • Waterfront features: Pond
    Lot
    • Size: 8,921 sqft
    • Dimensions: 73 X 120
    • Features: Cul-De-Sac, On Golf Course, Nature Preserve Adjacent
    Details
    • Parcel number: 2006426002
    • Special conditions: None
    • Other equipment: TV-Cable, Ceiling Fan(s), Sump Pump, Sprinkler-Lawn

    Construction

    Type & style
    • Home type: SingleFamily
    • Architectural style: Colonial
    • Property subtype: Single Family Residence
    Materials
    • Vinyl Siding, Brick
    • Foundation: Concrete Perimeter
    • Roof: Asphalt
    Condition
    • New construction: No
    • Year built: 2005
    Details
    • Builder model: CANTERBURY

    Utilities & green energy

    • Electric: Circuit Breakers
    • Sewer: Public Sewer
    • Water: Public

    Community & neighborhood

    Security
    • Security features: Carbon Monoxide Detector(s)
    Community
    • Community features: Park, Curbs, Sidewalks, Street Lights, Street Paved
    Location
    • Region: Cary
    • Subdivision: Foxford Hills

    HOA & financial

    HOA
    • Has HOA: Yes
    • HOA fee: $278 annually
    • Services included: None

    Other

    Other facts
    • Listing terms: Conventional
    • Ownership: Fee Simple

    Price history

    DateEventPrice
    3/23/2026Sold$560,000+1.8%$135/sqft
    Source: MRED as distributed by MLS GRID #12561063 Report a problem
    3/16/2026Pending sale$550,000$133/sqft
    Source: MRED as distributed by MLS GRID #12561063 Report a problem
    2/24/2026Contingent$550,000$133/sqft
    Source: MRED as distributed by MLS GRID #12561063 Report a problem
    2/20/2026Listed for sale$550,000+74.1%$133/sqft
    Source: MRED as distributed by MLS GRID #12561063 Report a problem
    5/8/2020Sold$316,000+0.3%$76/sqft
    Source: MRED as distributed by MLS GRID #10683853 Report a problem
    4/10/2020Pending sale$315,000$76/sqft
    Source: Coldwell Banker Real Estate Group #10683853 Report a problem
    4/7/2020Listed for sale$315,000$76/sqft
    Source: Coldwell Banker Real Estate Group #10683853 Report a problem
    4/6/2020Pending sale$315,000$76/sqft
    Source: Coldwell Banker Real Estate Group #10683853 Report a problem
    4/5/2020Listed for sale$315,000-3.1%$76/sqft
    Source: Coldwell Banker Real Estate Group #10683853 Report a problem
    6/16/2015Sold$325,000-6%$79/sqft
    Source: Public Record Report a problem
    5/6/2015Pending sale$345,900$84/sqft
    Source: RE/MAX Unlimited Northwest #08862127 Report a problem
    3/16/2015Listed for sale$345,900-19.9%$84/sqft
    Source: RE/MAX Unlimited Northwest #08862127 Report a problem
    8/16/2005Sold$431,860$104/sqft
    Source: Public Record Report a problem

    Public tax history

    YearProperty taxesTax assessment
    2024$11,478 +2.4%$151,059 +11.8%
    2023$11,205 +13.9%$135,103 +15.9%
    2022$9,840 +4.9%$116,548 +12.6%
    2021$9,381 -17.3%$103,491 -11.5%
    2020$11,343 $116,906 +4.5%
    2019-- $111,893 +8.3%
    2018$12,631 +1.4%$103,365 +6.1%
    2017$12,459 -0.1%$97,377 +6.6%
    2016$12,467 $91,331 -0.4%
    2013$12,467 $91,715 -14.7%
    2011-- $107,507 -19.3%
    2010-- $133,260
    2009-- $133,260
    2008-- $133,260 -2%
    2006-- $136,023 +192.4%
    2005$5,384 +142.3%$46,519 +2855.5%
    2004$2,222 +4.9%$1,574 +7.4%
    2003$2,119 $1,465

    Find assessor info on the county website

    Neighborhood: 60013

    Nearby schools

    GreatSchools rating
    Schools provided by the listing agent
    • Elementary: Deer Path Elementary School
    • Middle: Cary Junior High School
    • High: Cary-Grove Community High School
    • District: 26

    Source: MRED as distributed by MLS GRID. This data may not be complete. We recommend contacting the local school district to confirm school assignments for this home.

    Get a cash offer in 3 minutes
    Find out how much your home could sell for in as little as 3 minutes with a no-obligation cash offer.
    Estimated market value
    $569,700
    Get a cash offer in 3 minutes
    Find out how much your home could sell for in as little as 3 minutes with a no-obligation cash offer.
    Estimated market value
    $569,700