Skip main navigation
Closed
  • $505,000

    6 Kenilworth Ct, Cary, IL 60013

    5beds
    5,611sqft
    Single Family Residence
    Built in 2004
    0.25 Acres Lot
    $609,900 Zestimate®
    $90/sqft
    $4,445 Estimated rent

    Home value

    $609,900

    $579,000 - $640,000

    $4,445/mo

    Zestimate® history
    Loading
    Loading...

    Owner options

    List your home for rent

    $4,445/mo

    Rent Zestimate®

    Find your next renter with Zillow Rental Manager. Plus, with online applications, you can quickly screen prospective tenants – for free.

    Learn more

    $4,445/mo

    Rent Zestimate®

    Refinance and save

    $3,940/mo

    Est. payment

    Refinancing to a lower rate could help reduce your monthly payments and save thousands over the life of the loan.

    See today's rates

    $3,940/mo

    Est. payment

    Explore your selling options

    Work with a Zillow partner agent

    Leverage their expertise and Zillow's premium Showcase listings to get your home seen by more buyers.

    Get started

    List with your own agent

    Get your home in front of millions of buyers by listing it on Zillow.

    Learn how to do it

    Sell it yourself

    Take full control of how buyers see your home on Zillow by listing For Sale by Owner (FSBO).

    List your home

    What's special

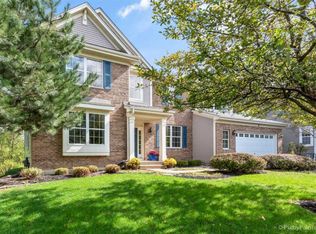
    Brick frontProfessionally landscapedNew hot tubMinutes away from schoolsFinished walkout basementNew basement bathroomHeated floor
    This stunning Abbeydale model home offers spectacular views of the 17th hole and a pond in the Estates of Foxford Hills. It is located in a private cul-de-sac, just minutes away from schools, parks, shopping, and downtown Cary & Metra. The home boasts a premium elevation with a brick front and full-length porch. Numerous updates have been completed in recent years, including fresh paint throughout, a finished walkout basement with a guest bedroom, a theater wired for sound, and a massive recreation room. The house has been professionally landscaped, and a 1" gas supply line has been added for a tankless water heater. Other upgrades include a new water heater, newer furnace, and A/C, newer kitchen appliances, additional electric outlets in the drywalled and painted garage, a heated floor in the new basement bathroom, newer carpeting in the basement and main level, a built-in bar in the basement, an epoxy-coated garage floor, a new hot tub, and a new washer and dryer. The home is located in the highly sought-after District 26 and Cary-Grove High School area, and it is ready for you to move in and enjoy!

    Zillow last checked:

    Listing updated:

    Listing courtesy of:

    Nasko Ivanov 708-856-1440,

    Home Realty Group, Inc

    Bought with:

    Philip Mistrata, E-PRO,SFR

    Dream Town Real Estate

    Source: MRED as distributed by MLS GRID,MLS#: 11774648MLS Logo

    Facts & features

    Interior

    Bedrooms & bathrooms
    • Bedrooms: 5
    • Bathrooms: 4
    • Full bathrooms: 3
    • 1/2 bathrooms: 1
    Primary bedroom
    • Features: Flooring (Carpet), Bathroom (Full)
    • Level: Second
    • Area: 323 Square Feet
    • Dimensions: 19X17
    Bedroom 2
    • Features: Flooring (Carpet), Window Treatments (All)
    • Level: Second
    • Area: 180 Square Feet
    • Dimensions: 15X12
    Bedroom 3
    • Features: Flooring (Carpet), Window Treatments (All)
    • Level: Second
    • Area: 196 Square Feet
    • Dimensions: 14X14
    Bedroom 4
    • Features: Flooring (Carpet)
    • Level: Second
    • Area: 182 Square Feet
    • Dimensions: 14X13
    Bedroom 5
    • Features: Flooring (Carpet)
    • Level: Main
    • Area: 210 Square Feet
    • Dimensions: 15X14
    Bonus room
    • Features: Flooring (Carpet)
    • Level: Second
    • Area: 272 Square Feet
    • Dimensions: 17X16
    Dining room
    • Features: Flooring (Carpet)
    • Level: Main
    • Area: 182 Square Feet
    • Dimensions: 14X13
    Eating area
    • Features: Flooring (Hardwood)
    • Level: Main
    • Area: 170 Square Feet
    • Dimensions: 17X10
    Family room
    • Features: Flooring (Carpet)
    • Level: Main
    • Area: 272 Square Feet
    • Dimensions: 17X16
    Foyer
    • Features: Flooring (Hardwood)
    • Level: Main
    • Area: 108 Square Feet
    • Dimensions: 12X9
    Kitchen
    • Features: Kitchen (Island), Flooring (Hardwood)
    • Level: Main
    • Area: 187 Square Feet
    • Dimensions: 17X11
    Laundry
    • Features: Flooring (Vinyl)
    • Level: Main
    • Area: 60 Square Feet
    • Dimensions: 10X6
    Living room
    • Features: Flooring (Carpet)
    • Level: Main
    • Area: 196 Square Feet
    • Dimensions: 14X14
    Office
    • Features: Flooring (Carpet)
    • Level: Main
    • Area: 130 Square Feet
    • Dimensions: 13X10
    Recreation room
    • Features: Flooring (Wood Laminate)
    • Level: Basement
    • Area: 444 Square Feet
    • Dimensions: 37X12
    Other
    • Features: Flooring (Carpet)
    • Level: Basement
    • Area: 272 Square Feet
    • Dimensions: 17X16
    Heating
    • Natural Gas, Forced Air
    Cooling
    • Central Air
    Appliances
    • Included: Range
    • Laundry: Main Level
    Features
    • Flooring: Hardwood
    • Basement: Finished,Exterior Entry,Full,Walk-Out Access
    • Attic: Unfinished
    • Number of fireplaces: 1
    • Fireplace features: Gas Log, Gas Starter, Family Room
    Interior area
    • Total structure area: 5,611
    • Total interior livable area: 5,611 sqft
    • Finished area below ground: 1,747

    Property

    Parking
    • Total spaces: 3
    • Parking features: Asphalt, Garage Door Opener, Tandem, On Site, Garage Owned, Attached, Garage
    • Attached garage spaces: 3
    • Has uncovered spaces: Yes
    Accessibility
    • Accessibility features: No Disability Access
    Features
    • Stories: 2
    • Patio & porch: Deck, Patio
    • Waterfront features: Pond
    Lot
    • Size: 0.25 Acres
    • Dimensions: 73 X 120 X 77 X 120
    • Features: Cul-De-Sac, On Golf Course, Nature Preserve Adjacent, Landscaped, Wooded
    Details
    • Parcel number: 2006426003
    • Special conditions: None
    • Other equipment: Ceiling Fan(s), Sump Pump

    Construction

    Type & style
    • Home type: SingleFamily
    • Architectural style: Traditional
    • Property subtype: Single Family Residence
    Materials
    • Vinyl Siding, Brick
    • Foundation: Concrete Perimeter
    • Roof: Asphalt
    Condition
    • New construction: No
    • Year built: 2004
    Details
    • Builder model: ABBEYDALE

    Utilities & green energy

    • Electric: Circuit Breakers, 200+ Amp Service
    • Sewer: Public Sewer
    • Water: Public

    Community & neighborhood

    Community
    • Community features: Park, Lake, Curbs, Sidewalks, Street Lights, Street Paved
    Location
    • Region: Cary
    • Subdivision: Foxford Hills

    HOA & financial

    HOA
    • Has HOA: Yes
    • HOA fee: $265 annually
    • Services included: Other

    Other

    Other facts
    • Listing terms: Conventional
    • Ownership: Fee Simple

    Price history

    DateEventPrice
    8/11/2023Sold$505,000-7.3%$90/sqft
    Source: MRED as distributed by MLS GRID #11774648 Report a problem
    6/27/2023Contingent$545,000$97/sqft
    Source: MRED as distributed by MLS GRID #11774648 Report a problem
    6/7/2023Price change$545,000-0.9%$97/sqft
    Source: MRED as distributed by MLS GRID #11774648 Report a problem
    5/27/2023Price change$550,000-6.6%$98/sqft
    Source: MRED as distributed by MLS GRID #11774648 Report a problem
    5/18/2023Price change$589,000-1.7%$105/sqft
    Source: MRED as distributed by MLS GRID #11774648 Report a problem
    5/4/2023Listed for sale$599,000-7.8%$107/sqft
    Source: MRED as distributed by MLS GRID #11774648 Report a problem
    4/26/2023Listing removed--
    Source: MRED as distributed by MLS GRID #11756445 Report a problem
    4/19/2023Price change$649,900-1.5%$116/sqft
    Source: MRED as distributed by MLS GRID #11756445 Report a problem
    4/11/2023Listed for sale$659,900+71%$118/sqft
    Source: MRED as distributed by MLS GRID #11756445 Report a problem
    10/1/2020Sold$386,000-1%$69/sqft
    Source: MRED as distributed by MLS GRID #10817427 Report a problem
    8/18/2020Pending sale$389,900$69/sqft
    Source: @properties #10817427 Report a problem
    8/13/2020Listed for sale$389,900+8.8%$69/sqft
    Source: @properties #10817427 Report a problem
    12/6/2016Sold$358,500-3.1%$64/sqft
    Source: @Properties sold #09368462_60013 Report a problem
    10/17/2016Listed for sale$369,900$66/sqft
    Source: RE/MAX Unlimited Northwest #09368462 Report a problem
    8/16/2016Listing removed$369,900$66/sqft
    Source: RE/MAX Unlimited Northwest #09285626 Report a problem
    7/13/2016Listed for sale$369,900+4.8%$66/sqft
    Source: RE/MAX Unlimited Northwest #09285626 Report a problem
    11/7/2013Sold$353,000-32.8%$63/sqft
    Source: Public Record Report a problem
    3/9/2007Sold$525,000+10.4%$94/sqft
    Source: Public Record Report a problem
    1/4/2005Sold$475,600$85/sqft
    Source: Public Record Report a problem

    Public tax history

    YearProperty taxesTax assessment
    2024$13,430 -3.1%$167,475 +11.8%
    2023$13,865 +11.1%$149,785 +12.4%
    2022$12,474 +9.8%$133,222 +7.3%
    2021$11,365 -6.3%$124,112 -5.3%
    2020$12,129 $131,001 +4.5%
    2019-- $125,384 +8.3%
    2018$11,237 +1.8%$115,828 +6.1%
    2017$11,036 +0.6%$109,118 +6.6%
    2016$10,969 $102,343 -4.9%
    2013$10,969 $107,592 -14.7%
    2011-- $126,118 -18.9%
    2010-- $155,517
    2009-- $155,517
    2008-- $155,517 -2.5%
    2006-- $159,490 +4.9%
    2005$12,937 +481.3%$152,069 +9310.2%
    2004$2,225 +4.9%$1,616 +7.4%
    2003$2,122 $1,504

    Find assessor info on the county website

    Neighborhood: 60013

    Nearby schools

    GreatSchools rating
    Schools provided by the listing agent
    • Elementary: Deer Path Elementary School
    • Middle: Cary Junior High School
    • High: Cary-Grove Community High School
    • District: 26

    Source: MRED as distributed by MLS GRID. This data may not be complete. We recommend contacting the local school district to confirm school assignments for this home.

    Get a cash offer in 3 minutes
    Find out how much your home could sell for in as little as 3 minutes with a no-obligation cash offer.
    Estimated market value
    $609,900
    Get a cash offer in 3 minutes
    Find out how much your home could sell for in as little as 3 minutes with a no-obligation cash offer.
    Estimated market value
    $609,900