Skip main navigation
Sold for $450,000
  • $450,000

    4 Kersey Gale Ct, Simpsonville, SC 29681

    3beds
    2,764sqft
    Single Family Residence, Residential
    Built in 2013
    7,405.2 Square Feet Lot
    $450,100 Zestimate®
    $163/sqft
    $2,401 Estimated rent

    Home value

    $450,100

    $428,000 - $473,000

    $2,401/mo

    Zestimate® history
    Loading
    Loading...

    Owner options

    List your home for rent

    $2,401/mo

    Rent Zestimate®

    Find your next renter with Zillow Rental Manager. Plus, with online applications, you can quickly screen prospective tenants – for free.

    Learn more

    $2,401/mo

    Rent Zestimate®

    Refinance and save

    $2,613/mo

    Est. payment

    Refinancing to a lower rate could help reduce your monthly payments and save thousands over the life of the loan.

    See today's rates

    $2,613/mo

    Est. payment

    Explore your selling options

    Work with a Zillow partner agent

    Leverage their expertise and Zillow's premium Showcase listings to get your home seen by more buyers.

    Get started

    List with your own agent

    Get your home in front of millions of buyers by listing it on Zillow.

    Learn how to do it

    Sell it yourself

    Take full control of how buyers see your home on Zillow by listing For Sale by Owner (FSBO).

    List your home

    What's special

    Community poolDelightful front porchLovely columnsGarden tubQuiet cul-de-sacStainless steel appliancesInteresting architectural features
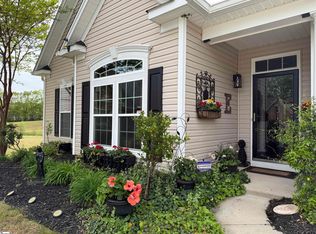
    Come experience LOW MAINTENANCE living in this amazing 1 level home with additional huge bonus and bathroom. Enjoy the convenience of maintenance free living at Gresham Park! This charming 3-bedroom home (or turn the HUGE bonus with bathroom into a 4th bedroom), sits on a private lot with mature landscaping and a thoughtful 2700 sq+ floor plan. Nestled on a quiet cul-de-sac, you’ll be quick to notice the delightful front porch and overall craftsman style curb appeal. Inside is hallmarked with interesting architectural features including lovely columns, trey ceilings, wainscoting and paneling, as well as 9 foot ceilings! The kitchen is a cook’s dream with lots of cabinetry, granite countertops, stainless steel appliances, and an open view to the main living, eat-in dining, and sun room. The main living area is perfect for either hosting or quiet evenings at home and is complete with ceiling fan and a welcoming gas fireplace with mantel. Just off the eat-in kitchen, the sunroom’s vaulted ceiling and gorgeous windows drench the room in light, and offer lovely garden views. There is easy access to the cozy patio, perfect for summer nights or morning coffee. When you’re ready to retire, the primary suite on the main features two large walk-in closets, a garden tub, separate shower, double vanity, and trey ceiling. Secondary bedrooms are well designed with a full bath between them. The bonus room just up the stairs is extensive and would work well as a fourth bedroom, office, or guest suite. It comes with a surprising walk-in attic that allows for additional storage as well as a full bathroom and closet, making it ideal for guests, a teen retreat, or a returning family member. Back downstairs, the laundry room, with upper cabinets and utility sink, is convenient to both the primary suite and the garage. Additionally, this low-maintenance neighborhood includes lawn and landscaping service along with a community pool, clubhouse, and more! With award winning schools and incredible proximity to Simpsonville's amenities, 4 Kersey Gale will be sure to have you swooning!

    Zillow last checked:

    Listing updated:

    Listed by:

    Greg Connell 864-214-5678,

    Keller Williams DRIVE

    Bought with:

    Celeste Purdie

    Marchant Real Estate Inc.

    Source: Greater Greenville AOR,MLS#: 1582739MLS Logo

    Facts & features

    Interior

    Bedrooms & bathrooms
    • Bedrooms: 3
    • Bathrooms: 3
    • Full bathrooms: 3
    • Main level bathrooms: 2
    • Main level bedrooms: 3
    Primary bedroom
    • Area: 285
    • Dimensions: 19 x 15
    Bedroom 2
    • Area: 144
    • Dimensions: 12 x 12
    Bedroom 3
    • Area: 144
    • Dimensions: 12 x 12
    Primary bathroom
    • Features: Double Sink, Full Bath, Shower-Separate, Tub-Separate, Tub-Jetted, Walk-In Closet(s), Multiple Closets
    • Level: Main
    Dining room
    • Area: 165
    • Dimensions: 15 x 11
    Kitchen
    • Area: 168
    • Dimensions: 14 x 12
    Living room
    • Area: 289
    • Dimensions: 17 x 17
    Bonus room
    • Area: 336
    • Dimensions: 24 x 14
    Heating
    • Forced Air, Natural Gas
    Cooling
    • Central Air, Electric
    Appliances
    • Included: Dishwasher, Disposal, Free-Standing Gas Range, Refrigerator, Microwave, Gas Water Heater, Tankless Water Heater
    • Laundry: 1st Floor, Walk-in, Electric Dryer Hookup, Washer Hookup, Laundry Room
    Features
    • High Ceilings, Ceiling Fan(s), Ceiling Smooth, Granite Counters, Walk-In Closet(s), Countertops-Other, Pantry
    • Flooring: Carpet, Ceramic Tile, Wood
    • Doors: Storm Door(s)
    • Windows: Tilt Out Windows, Vinyl/Aluminum Trim, Window Treatments
    • Basement: None
    • Attic: Pull Down Stairs,Storage
    • Number of fireplaces: 1
    • Fireplace features: Gas Log, Gas Starter
    Interior area
    • Total structure area: 2,741
    • Total interior livable area: 2,764 sqft

    Property

    Parking
    • Total spaces: 2
    • Parking features: Attached, Concrete
    • Attached garage spaces: 2
    • Has uncovered spaces: Yes
    Features
    • Levels: One and One Half
    • Stories: 1
    • Patio & porch: Patio, Front Porch
    • Exterior features: Under Ground Irrigation
    • Has spa: Yes
    • Spa features: Bath
    Lot
    • Size: 7,405 sqft
    • Features: Few Trees, Sprklr In Grnd-Full Yard, 1/2 Acre or Less
    • Topography: Level
    Details
    • Parcel number: 0548.4901105.00

    Construction

    Type & style
    • Home type: SingleFamily
    • Architectural style: Craftsman
    • Property subtype: Single Family Residence, Residential
    Materials
    • Stone, Vinyl Siding
    • Foundation: Slab
    • Roof: Architectural
    Condition
    • Year built: 2013
    Details
    • Builder name: Eastwood

    Utilities & green energy

    • Sewer: Public Sewer
    • Water: Public
    • Utilities for property: Cable Available, Underground Utilities

    Community & neighborhood

    Security
    • Security features: Security System Owned, Smoke Detector(s)
    Community
    • Community features: Clubhouse, Pool, Lawn Maintenance, Landscape Maintenance
    Location
    • Region: Simpsonville
    • Subdivision: Gresham Park

    Price history

    DateEventPrice
    6/18/2026Sold$450,000$163/sqft
    Source: Greater Greenville AOR #1582739 Report a problem
    5/17/2026Contingent$450,000$163/sqft
    Source: Greater Greenville AOR #1582739 Report a problem
    4/28/2026Price change$450,000-5.3%$163/sqft
    Source: Greater Greenville AOR #1582739 Report a problem
    3/13/2026Price change$475,000-1%$172/sqft
    Source: Greater Greenville AOR #1582739 Report a problem
    2/24/2026Listed for sale$479,900+78.4%$174/sqft
    Source: Greater Greenville AOR #1582739 Report a problem
    1/10/2018Sold$269,000-0.3%$97/sqft
    Source: Greater Greenville AOR #1353417 Report a problem
    12/4/2017Pending sale$269,900$98/sqft
    Source: Joy Real Estate #1353417 Report a problem
    10/30/2017Price change$269,900-1.9%$98/sqft
    Source: Joy Real Estate #1353417 Report a problem
    10/3/2017Listed for sale$275,000+10.2%$99/sqft
    Source: Joy Real Estate #1353417 Report a problem
    10/11/2013Sold$249,532$90/sqft
    Source: Public Record Report a problem

    Public tax history

    YearProperty taxesTax assessment
    2024$1,538 -1%$253,370
    2023$1,554 +4.7%$253,370
    2022$1,484 +1.6%$253,370
    2021$1,461 -10.8%$253,370 -5.1%
    2020$1,637 +1.7%$266,880
    2019$1,611 -5.4%$266,880
    2018$1,702 $266,880 +2398.9%
    2017$1,702 +21.5%$10,680 -96%
    2016$1,401 +4.3%$266,880
    2015$1,343 +0.1%$266,880 +11.7%
    2014$1,342 $238,820 +430.7%
    2013-- $45,000
    2012$217 +2.2%--
    2011$212 --

    Find assessor info on the county website

    Neighborhood: 29681

    Nearby schools

    GreatSchools rating
    Schools provided by the listing agent
    • Elementary: Monarch
    • Middle: Mauldin
    • High: Mauldin

    Source: Greater Greenville AOR. This data may not be complete. We recommend contacting the local school district to confirm school assignments for this home.

    Get a cash offer in 3 minutes
    Find out how much your home could sell for in as little as 3 minutes with a no-obligation cash offer.
    Estimated market value
    $450,100
    Get a cash offer in 3 minutes
    Find out how much your home could sell for in as little as 3 minutes with a no-obligation cash offer.
    Estimated market value
    $450,100