Skip main navigation
Sold for $395,000
  • $395,000

    5 Kersey Gale Ct, Simpsonville, SC 29681

    3beds
    2,119sqft
    Single Family Residence
    Built in 2013
    8,712 Square Feet Lot
    $403,100 Zestimate®
    $186/sqft
    $2,216 Estimated rent

    Home value

    $403,100

    Estimated sales range

    Not available

    $2,216/mo

    Zestimate® history
    Loading
    Loading...

    Owner options

    List your home for rent

    $2,216/mo

    Rent Zestimate®

    Find your next renter with Zillow Rental Manager. Plus, with online applications, you can quickly screen prospective tenants – for free.

    Learn more

    $2,216/mo

    Rent Zestimate®

    Refinance and save

    $2,294/mo

    Est. payment

    Refinancing to a lower rate could help reduce your monthly payments and save thousands over the life of the loan.

    See today's rates

    $2,294/mo

    Est. payment

    Explore your selling options

    Work with a Zillow partner agent

    Leverage their expertise and Zillow's premium Showcase listings to get your home seen by more buyers.

    Get started

    List with your own agent

    Get your home in front of millions of buyers by listing it on Zillow.

    Learn how to do it

    Sell it yourself

    Take full control of how buyers see your home on Zillow by listing For Sale by Owner (FSBO).

    List your home

    What's special

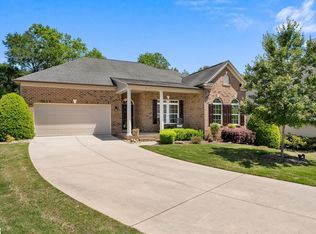
    Low maintenance, one level living in the heart of desirable Five Forks, SC! Come check out this flawless and meticulously maintained home within 5 minutes of shopping, dining and medical facilities - and a 15-20 minute drive to Greenville-Spartanburg International Airport! Zoned for top rated Monarch Elementary, Mauldin Middle and Mauldin High! The current owners love that the area is single entry with no through traffic. Being on the cul-de-sac makes this lot nice and private. The neighborhood is quiet, but it has an active HOA with parties, seasonal activities and card clubs. The neighbors are friendly. There is a salt-water pool with a clubhouse which can be reserved for private functions. And the best part? The HOA maintains your yard and shrubbery!! As soon as you pull up you will notice the extra long driveway easily fitting 6 cars that leads to the level entryway. Inside you are greeted by a lovely open floor plan. There is a formal dining room with trey ceilings, a spacious living room with a gas log fireplace that is perfect for cozying up on chilly nights, and a large breakfast area leading to a gazebo covered patio and private backyard. The expansive kitchen features high end cabinetry, granite countertops, under cabinet lighting, and a full appliance package including the refrigerator. There is a gas hook-up behind the range so you can easily change that out to gas if you prefer! All three bedrooms are on one side of the home for convenience. The 22x12 primary suite features trey ceilings, a black out shade, a huge walk-in closet with built-ins, and a newly renovated en-suite bathroom with a modern walk in shower and double vanity with pull-out drawers in the cabinetry. This home is complete with an 18x12 flex space upstairs perfect for an office, craft room, media room, extra guest living room – the possibilities are endless! The owners spared no expense when upgrading this home, from the plush luxury carpet your toes sink into, 10’ ceilings, crown molding, wainscotting, hardwood and tile flooring, insulated garage doors, and so much more! Ask your realtor for the full list of upgrades! Outside, enjoy an extended 18x12 patio with a permanent metal gazebo with full screening, lighting and ceiling fan. Your spacious yard has a 4 zone sprinkler system and space for additional landscaping. Come see this gorgeous home today and make it YOURS TODAY!

    Zillow last checked:

    Listing updated:

    Listed by:

    Dina Lopez 864-884-5560,

    Nest Realty Greenville LLC

    Bought with:

    AGENT NONMEMBER

    NONMEMBER OFFICE

    Source: WUMLS,MLS#: 20281870MLS LogoOriginating MLS: Western Upstate Association of Realtors

    Facts & features

    Interior

    Bedrooms & bathrooms
    • Bedrooms: 3
    • Bathrooms: 2
    • Full bathrooms: 2
    • Main level bathrooms: 2
    • Main level bedrooms: 3
    Primary bedroom
    • Level: Main
    • Dimensions: 22x12
    Bedroom 2
    • Level: Main
    • Dimensions: 13x11
    Bedroom 3
    • Level: Main
    • Dimensions: 12x11
    Primary bathroom
    • Level: Main
    • Dimensions: 11x10
    Bonus room
    • Level: Upper
    • Dimensions: 18x12
    Breakfast room nook
    • Level: Main
    • Dimensions: 11x10
    Dining room
    • Level: Main
    • Dimensions: 13x10
    Kitchen
    • Level: Main
    • Dimensions: 17x10
    Living room
    • Level: Main
    • Dimensions: 17x15
    Heating
    • Natural Gas
    Cooling
    • Central Air, Electric
    Appliances
    • Included: Dishwasher, Electric Oven, Electric Range, Disposal, Gas Water Heater, Microwave, Refrigerator, Smooth Cooktop
    • Laundry: Electric Dryer Hookup, Gas Dryer Hookup
    Features
    • Tray Ceiling(s), Ceiling Fan(s), Dual Sinks, Fireplace, Granite Counters, High Ceilings, Bath in Primary Bedroom, Main Level Primary, Pull Down Attic Stairs, Smooth Ceilings, Shower Only, Cable TV, Vaulted Ceiling(s), Walk-In Closet(s), Walk-In Shower, Window Treatments
    • Flooring: Carpet, Ceramic Tile, Hardwood
    • Windows: Blinds, Insulated Windows, Tilt-In Windows, Vinyl
    • Basement: None
    • Has fireplace: Yes
    • Fireplace features: Gas Log
    Interior area
    • Total structure area: 2,119
    • Total interior livable area: 2,119 sqft
    • Finished area above ground: 2,119

    Property

    Parking
    • Total spaces: 2
    • Parking features: Attached, Garage, Driveway, Garage Door Opener
    • Attached garage spaces: 2
    Accessibility
    • Accessibility features: Low Threshold Shower
    Features
    • Levels: One and One Half
    • Patio & porch: Front Porch, Patio
    • Exterior features: Sprinkler/Irrigation, Porch, Patio
    • Pool features: Community
    Lot
    • Size: 8,712 sqft
    • Features: Cul-De-Sac, Level, Outside City Limits, Subdivision
    Details
    • Additional structures: Gazebo
    • Parcel number: 0548490109900

    Construction

    Type & style
    • Home type: SingleFamily
    • Architectural style: Traditional
    • Property subtype: Single Family Residence
    Materials
    • Brick, Vinyl Siding
    • Foundation: Slab
    • Roof: Architectural,Shingle
    Condition
    • Year built: 2013

    Utilities & green energy

    • Sewer: Public Sewer
    • Water: Public
    • Utilities for property: Electricity Available, Natural Gas Available, Sewer Available, Water Available, Cable Available, Underground Utilities

    Community & neighborhood

    Security
    • Security features: Security System Owned, Smoke Detector(s)
    Community
    • Community features: Common Grounds/Area, Clubhouse, Pool
    Location
    • Region: Simpsonville
    • Subdivision: Other

    HOA & financial

    HOA
    • Has HOA: Yes
    • Services included: Maintenance Grounds, Pool(s), Street Lights

    Other

    Other facts
    • Listing agreement: Exclusive Right To Sell

    Price history

    DateEventPrice
    2/5/2025Sold$395,000-1.3%$186/sqft
    Source: WUMLS #20281870 Report a problem
    12/28/2024Contingent$400,000$189/sqft
    Source: Greater Greenville AOR #1543886 Report a problem
    12/14/2024Listed for sale$400,000+97.9%$189/sqft
    Source: Greater Greenville AOR #1543886 Report a problem
    7/25/2013Sold$202,140$95/sqft
    Source: Public Record Report a problem

    Public tax history

    YearProperty taxesTax assessment
    2024$1,051 -1%$221,670
    2023$1,062 +4.7%$221,670
    2022$1,015 +1.6%$221,670
    2021$999 +2.6%$221,670 +7.6%
    2020$973 -22.2%$206,000
    2019$1,252 -6.2%$206,000
    2018$1,335 $206,000 +2400%
    2017$1,335 +0%$8,240 -96%
    2016$1,335 +4.4%$206,000
    2015$1,279 +0.7%$206,000 +8.9%
    2014$1,270 +156.5%$189,090
    2013$495 +128.3%$189,090
    2012$217 +2.2%--
    2011$212 --

    Find assessor info on the county website

    Neighborhood: 29681

    Nearby schools

    GreatSchools rating
    Schools provided by the listing agent
    • Elementary: Monarch Elementary
    • Middle: Mauldin Middle School
    • High: Mauldin High

    Source: WUMLS. This data may not be complete. We recommend contacting the local school district to confirm school assignments for this home.

    Get a cash offer in 3 minutes
    Find out how much your home could sell for in as little as 3 minutes with a no-obligation cash offer.
    Estimated market value
    $403,100
    Get a cash offer in 3 minutes
    Find out how much your home could sell for in as little as 3 minutes with a no-obligation cash offer.
    Estimated market value
    $403,100