Skip main navigation
Closed
  • $410,000

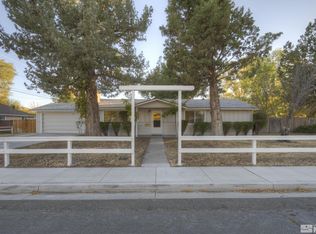
    4 Kimberly Cir, Carson City, NV 89701

    3beds
    1,008sqft
    Single Family Residence
    Built in 1963
    6,969.6 Square Feet Lot
    $409,100 Zestimate®
    $407/sqft
    $2,220 Estimated rent

    Home value

    $409,100

    $364,000 - $458,000

    $2,220/mo

    Zestimate® history
    Loading
    Loading...

    Owner options

    List your home for rent

    $2,220/mo

    Rent Zestimate®

    Find your next renter with Zillow Rental Manager. Plus, with online applications, you can quickly screen prospective tenants – for free.

    Learn more

    $2,220/mo

    Rent Zestimate®

    Refinance and save

    $2,346/mo

    Est. payment

    Refinancing to a lower rate could help reduce your monthly payments and save thousands over the life of the loan.

    See today's rates

    $2,346/mo

    Est. payment

    Explore your selling options

    Work with a Zillow partner agent

    Leverage their expertise and Zillow's premium Showcase listings to get your home seen by more buyers.

    Get started

    List with your own agent

    Get your home in front of millions of buyers by listing it on Zillow.

    Learn how to do it

    Sell it yourself

    Take full control of how buyers see your home on Zillow by listing For Sale by Owner (FSBO).

    List your home

    What's special

    Peaceful cul-de-sacSpa-inspired sanctuaryExquisite kitchenButcher block countertopsNew flooringNew ceiling fans
    Experience the harmony of updated elegance and comfort in this beautiful Carson home. This retreat showcases tasteful updates like new flooring and cabinets that will impress at first sight. Its exquisite kitchen is adorned with butcher block countertops that add a rustic yet stylishly modern vibe. The bathrooms have been revamped into a spa-inspired sanctuary. Each bedroom is enhanced with new ceiling fans, ensuring a comfortable living environment., Nestled on a peaceful cul-de-sac, with the valuable addition of RV access/parking, this home beautifully blends functionality and style.

    Zillow last checked:

    Listing updated:

    Listed by:

    Becca Martinez S.187229 775-220-4369,

    Harcourts Vanguard,

    Mario Dominguez B.143745 775-379-6259,

    Harcourts Vanguard

    Bought with:

    Beau Paulsen, S.193351

    RE/MAX Gold-Midtown

    Meka Reade, S.174322

    RE/MAX Gold-Midtown

    Source: NNRMLS,MLS#: 250002834MLS Logo

    Facts & features

    Interior

    Bedrooms & bathrooms
    • Bedrooms: 3
    • Bathrooms: 2
    • Full bathrooms: 2
    Heating
    • Natural Gas
    Appliances
    • Included: Dishwasher, Disposal, Gas Range
    • Laundry: In Hall, Laundry Area
    Features
    • Flooring: Carpet, Laminate
    • Windows: Double Pane Windows, Vinyl Frames
    • Has fireplace: No
    Interior area
    • Total structure area: 1,008
    • Total interior livable area: 1,008 sqft

    Property

    Parking
    • Total spaces: 1
    • Parking features: Attached, RV Access/Parking
    • Attached garage spaces: 1
    Features
    • Stories: 1
    • Exterior features: None
    • Fencing: Back Yard,Partial
    Lot
    • Size: 6,969 sqft
    • Features: Cul-De-Sac, Landscaped, Level
    Details
    • Parcel number: 00416304
    • Zoning: Sf6

    Construction

    Type & style
    • Home type: SingleFamily
    • Property subtype: Single Family Residence
    Materials
    • Stucco
    • Foundation: Crawl Space
    • Roof: Composition,Pitched,Shingle
    Condition
    • Year built: 1963

    Utilities & green energy

    • Sewer: Public Sewer
    • Water: Public
    • Utilities for property: Electricity Available, Natural Gas Available, Sewer Available, Water Available

    Community & neighborhood

    Location
    • Region: Carson City
    • Subdivision: Pogue

    Other

    Other facts
    • Listing terms: Cash,Conventional,FHA,VA Loan

    Price history

    DateEventPrice
    4/18/2025Sold$410,000$407/sqft
    Source: NNRMLS #250002834 Report a problem
    3/10/2025Pending sale$410,000$407/sqft
    Source: NNRMLS #250002834 Report a problem
    3/7/2025Listed for sale$410,000+78.3%$407/sqft
    Source: NNRMLS #250002834 Report a problem
    10/30/2024Sold$230,000+27.8%$228/sqft
    Source: Public Record Report a problem
    8/17/2020Listing removed$180,000$179/sqft
    Source: Century 21 Jim Wilson Realty #200010873 Report a problem
    8/10/2020Listed for sale$180,000$179/sqft
    Source: Century 21 Jim Wilson Realty #200010873 Report a problem

    Public tax history

    YearProperty taxesTax assessment
    2025$977 +7.1%$46,457 +4.2%
    2024$913 +3%$44,595 +3.7%
    2023$887 +8%$43,019 +17.8%
    2022$821 +3%$36,511 +4.7%
    2021$797 $34,869 +12.4%
    2019$797 +7%$31,036 +12.3%
    2018$745 +3%$27,648 +6.4%
    2017$723 +3%$25,994 +8.7%
    2016$702 +2.5%$23,908 +12.4%
    2015$685 -8.6%$21,271 +13%
    2014$750 +0.9%$18,825 +4.3%
    2013$743 +3.9%$18,043 -13.5%
    2012$715 +2.9%$20,859 -21.4%
    2011$695 +3.1%$26,548 -18%
    2010$674 +2.9%$32,358 -10%
    2009$655 +8.1%$35,962 +1.3%
    2008$606 +7.3%$35,497 +30.4%
    2007$565 $27,229 +0.6%
    2006-- $27,065 +35.1%
    2005-- $20,029 +0.2%
    2004-- $19,981 +0.5%
    2003-- $19,884 -1.3%
    2002-- $20,141 +0.7%
    2001$489 $19,992

    Find assessor info on the county website

    Neighborhood: 89701

    Nearby schools

    GreatSchools rating
    Schools provided by the listing agent
    • Elementary: Bordewich-Bray
    • Middle: Carson
    • High: Carson

    Source: NNRMLS. This data may not be complete. We recommend contacting the local school district to confirm school assignments for this home.

    Get a cash offer in 3 minutes
    Find out how much your home could sell for in as little as 3 minutes with a no-obligation cash offer.
    Estimated market value
    $409,100
    Get a cash offer in 3 minutes
    Find out how much your home could sell for in as little as 3 minutes with a no-obligation cash offer.
    Estimated market value
    $409,100