Don't miss this opportunity to own a beautiful, 2-bedroom, 1 bathroom first-floor unit in Kingswood. The layout offers a seamless flow between the kitchen, dining area, and spacious living room. Sliders in the living room lead to a covered patio overlooking the serene backyard, ideal for enjoying a morning cup of coffee or relaxing outdoors. The unit also features a generously sized bedroom and a sparkling bathroom with private storage in the basement and coined washer and dryer onsite. Ample storage space is provided with closets in the kitchen, off the dining area, in the bedroom, and in the bathroom. Laundry facilities are conveniently located in the basement. Located close to all amenities including the Abington Commuter Rail, this unit is move-in ready and presents a great opportunity to avoid rising rental costs. Pet disclaimer only cats allowed.
Sold for $335,000
$335,000
4 Kingswood Dr #3B, Abington, MA 02351
2beds
943sqft
Condominium
Built in 1971
-- sqft lot
$-- Zestimate®
$355/sqft
$-- Estimated rent
Home value
Not available
Estimated sales range
Not available
Not available
Zestimate® history
Owner options
List your home for rent
Find your next renter with Zillow Rental Manager. Plus, with online applications, you can quickly screen prospective tenants – for free.
Refinance and save
$2,525/mo
Est. payment
Refinancing to a lower rate could help reduce your monthly payments and save thousands over the life of the loan.
$2,525/mo
Est. payment
Explore your selling options
Work with a Zillow partner agent
Leverage their expertise and Zillow's premium Showcase listings to get your home seen by more buyers.
Get startedList with your own agent
Get your home in front of millions of buyers by listing it on Zillow.
Learn how to do itSell it yourself
Take full control of how buyers see your home on Zillow by listing For Sale by Owner (FSBO).
List your homeWhat's special
Zillow last checked:
Listing updated:
Listed by:
Maron Team 617-304-0167,
Maron Realty 781-866-2764
Bought with:
Lesly Rozo Cortes
Success! Real Estate
Source: MLS PIN,MLS#: 73275653
Facts & features
Interior
Bedrooms & bathrooms
- Bedrooms: 2
- Bathrooms: 1
- Full bathrooms: 1
Primary bedroom
- Level: First
- Area: 192
- Dimensions: 12 x 16
Bedroom 2
- Level: First
- Area: 144
- Dimensions: 12 x 12
Dining room
- Level: First
- Area: 108
- Dimensions: 9 x 12
Kitchen
- Level: First
- Area: 72
- Dimensions: 8 x 9
Living room
- Level: First
- Area: 304
- Dimensions: 16 x 19
Heating
- Forced Air, Natural Gas
Cooling
- Central Air
Appliances
- Included: Range, Dishwasher, Refrigerator
Features
- Basement: None
- Has fireplace: No
Interior area
- Total structure area: 943
- Total interior livable area: 943 sqft
Property
Parking
- Total spaces: 2
- Parking features: Off Street
- Uncovered spaces: 2
Features
- Patio & porch: Patio
- Exterior features: Patio
Details
- Parcel number: M:57 L:75 U:15,4055473
- Zoning: 0
Construction
Type & style
- Home type: Condo
- Property subtype: Condominium
Materials
- Brick
- Roof: Shingle
Condition
- Year built: 1971
Utilities & green energy
- Sewer: Public Sewer
- Water: Public
- Utilities for property: for Gas Range
Community & HOA
Community
- Features: Public Transportation, Shopping, Park, Walk/Jog Trails, Medical Facility
- Security: Intercom
HOA
- Services included: Heat, Gas, Water, Sewer, Insurance, Maintenance Structure, Road Maintenance, Maintenance Grounds, Snow Removal, Trash
- HOA fee: $407 monthly
Location
- Region: Abington
Financial & listing details
- Price per square foot: $355/sqft
- Tax assessed value: $259,600
- Annual tax amount: $3,473
- Date on market: 1/18/2026
Price history
| Date | Event | Price |
|---|---|---|
| 9/26/2024 | Sold | $335,000$355/sqft |
Source: MLS PIN #73275653 Report a problem | ||
| 8/8/2024 | Listed for sale | $335,000$355/sqft |
Source: MLS PIN #73275653 Report a problem | ||
Public tax history
Tax history is unavailable.
Neighborhood: 02351
Nearby homes
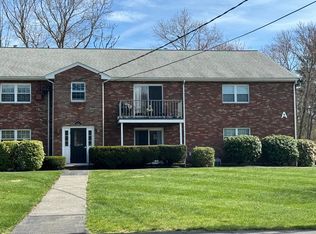
- $330,0002 bd1 ba943 sqft3 Kingswood Dr #4, Abington, MA 02351Sold
- $283,6001 bd1 ba706 sqft9 Kingswood Dr, Abington, MA 02351Off Market
- $328,3002 bd1 ba943 sqft18 Kingswood Dr #9, Abington, MA 02351Off Market
- $275,0001 bd1 ba706 sqft8 Kingswood Dr #3, Abington, MA 02351Sold

- $348,5002 bd1 ba943 sqft4 Kingswood Dr #3, Abington, MA 02351Sold
- $330,0002 bd1 ba943 sqft6 Kingswood Dr #11, Abington, MA 02351Sold
- $310,0001 bd1 ba706 sqft8 Kingswood Dr APT D5, Abington, MA 02351Sold
- $--1 bd1 ba690 sqft22 Kingswood Dr #F, Abington, MA 02351Off Market
Nearby schools
GreatSchools rating
- 5/10Woodsdale Elementary SchoolGrades: 3-4Distance: 0.2 mi
- 5/10Frolio Middle SchoolGrades: 5-8Distance: 1.5 mi
- 5/10Abington High SchoolGrades: 9-12Distance: 1.5 mi


Get pre-qualified for a loan
At Zillow Home Loans, we can pre-qualify you in as little as 5 minutes with no impact to your credit score.An equal housing lender. NMLS #10287.
- Massachusetts
- Plymouth County
- Abington
- 02351
- 4 Kingswood Dr Unit 3B
Nearby cities
Nearby zip codes
Other Abington Topics
