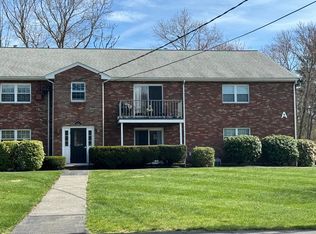
Welcome to this charming and beautifully updated one-bedroom condo on the 1st floor. Enter into a large open living area with new light laminate wooden flooring throughout, that opens onto a quaint balcony. There is a dining area with updated lighting and lots of storage space. The renovated kitchen has new cabinets, a stylish tiled backsplash, stainless-steel appliances, including a refrigerator, stove, dishwasher and microwave. Just off the dining area is a generously sized bedroom with a spacious rebuilt closet.The upgrated bathroom boasts black modern hardware, tiled floor, a floating wooden vanity, new shower and tub, and once again abundant shelving for all your essentials. A storage closet is included in the lower level, as well as a clean and convenient laundry facility. The HOA fee of $305/month includes water, trash removal, landscaping, snow plowing and sticker parking. This condo offers modern updates with functionality, ready for you to move in and make it your own!
Sold for $310,000
$310,000
8 Kingswood Dr APT D5, Abington, MA 02351
1beds
706sqft
Condominium
Built in 1971
-- sqft lot
$-- Zestimate®
$439/sqft
$-- Estimated rent
Home value
Not available
Estimated sales range
Not available
Not available
Zestimate® history
Owner options
List your home for rent
Find your next renter with Zillow Rental Manager. Plus, with online applications, you can quickly screen prospective tenants – for free.
Refinance and save
$1,950/mo
Est. payment
Refinancing to a lower rate could help reduce your monthly payments and save thousands over the life of the loan.
$1,950/mo
Est. payment
Explore your selling options
Work with a Zillow partner agent
Leverage their expertise and Zillow's premium Showcase listings to get your home seen by more buyers.
Get startedList with your own agent
Get your home in front of millions of buyers by listing it on Zillow.
Learn how to do itSell it yourself
Take full control of how buyers see your home on Zillow by listing For Sale by Owner (FSBO).
List your homeWhat's special
Renovated kitchenGenerously sized bedroomBlack modern hardwareQuaint balconyStylish tiled backsplashTiled floorStainless-steel appliances
Zillow last checked:
Listing updated:
Listed by:
Ricardo Rodriguez & Associates Group 617-823-0072,
Coldwell Banker Realty - Boston 617-266-4430,
Chris Swem 781-561-5163
Bought with:
Ricardo Rodriguez & Associates Group
Coldwell Banker Realty - Boston
Source: MLS PIN,MLS#: 73445391
Facts & features
Interior
Bedrooms & bathrooms
- Bedrooms: 1
- Bathrooms: 1
- Full bathrooms: 1
Primary bedroom
- Features: Closet/Cabinets - Custom Built, Flooring - Laminate, Window(s) - Bay/Bow/Box, Recessed Lighting
- Level: First
- Area: 168
- Dimensions: 14 x 12
Bathroom 1
- Features: Bathroom - With Tub & Shower, Closet - Linen, Flooring - Stone/Ceramic Tile, Countertops - Upgraded, Cabinets - Upgraded, Recessed Lighting, Lighting - Overhead
- Level: First
- Area: 50
- Dimensions: 5 x 10
Dining room
- Features: Closet, Flooring - Laminate, Lighting - Pendant
- Level: First
- Area: 64
- Dimensions: 8 x 8
Kitchen
- Features: Countertops - Upgraded, Cabinets - Upgraded, Recessed Lighting, Stainless Steel Appliances, Gas Stove
- Level: First
- Area: 64
- Dimensions: 8 x 8
Living room
- Features: Flooring - Laminate, Balcony / Deck, Exterior Access, Open Floorplan, Recessed Lighting, Lighting - Overhead
- Level: First
- Area: 224
- Dimensions: 14 x 16
Heating
- Forced Air, Natural Gas
Cooling
- Central Air
Features
- Walk-In Closet(s)
- Flooring: Laminate
- Basement: None
- Has fireplace: No
Interior area
- Total structure area: 706
- Total interior livable area: 706 sqft
- Finished area above ground: 706
Property
Parking
- Total spaces: 1
- Uncovered spaces: 1
Details
- Parcel number: M:57 L:75 U:29,4055455
- Zoning: R-30
Construction
Type & style
- Home type: Condo
- Property subtype: Condominium
Condition
- Year built: 1971
Utilities & green energy
- Sewer: Public Sewer
- Water: Public
Community & HOA
Community
- Features: Public Transportation, Shopping, House of Worship, Public School
HOA
- Amenities included: Laundry, Storage
- Services included: Water, Maintenance Grounds, Snow Removal
- HOA fee: $305 monthly
Location
- Region: Abington
Financial & listing details
- Price per square foot: $439/sqft
- Tax assessed value: $244,700
- Annual tax amount: $3,196
- Date on market: 12/26/2025
Price history
| Date | Event | Price |
|---|---|---|
| 12/3/2025 | Sold | $310,000+3.7%$439/sqft |
Source: MLS PIN #73445391 Report a problem | ||
| 11/8/2025 | Contingent | $299,000$424/sqft |
Source: MLS PIN #73445391 Report a problem | ||
| 10/19/2025 | Listed for sale | $299,000$424/sqft |
Source: MLS PIN #73445391 Report a problem | ||
Public tax history
Tax history is unavailable.
Neighborhood: 02351
Nearby homes
- $330,0002 bd1 ba943 sqft3 Kingswood Dr #4, Abington, MA 02351Sold
- $282,2001 bd1 ba706 sqft9 Kingswood Dr, Abington, MA 02351Off Market
- $325,5002 bd1 ba943 sqft18 Kingswood Dr #9, Abington, MA 02351Off Market
- $275,0001 bd1 ba706 sqft8 Kingswood Dr #3, Abington, MA 02351Sold

- $348,5002 bd1 ba943 sqft4 Kingswood Dr #3, Abington, MA 02351Sold
- $330,0002 bd1 ba943 sqft6 Kingswood Dr #11, Abington, MA 02351Sold
- $335,0002 bd1 ba943 sqft4 Kingswood Dr #3B, Abington, MA 02351Sold
- $--1 bd1 ba690 sqft22 Kingswood Dr #F, Abington, MA 02351Off Market
Nearby schools
GreatSchools rating
- 5/10Woodsdale Elementary SchoolGrades: 3-4Distance: 0.2 mi
- 5/10Frolio Middle SchoolGrades: 5-8Distance: 1.5 mi
- 5/10Abington High SchoolGrades: 9-12Distance: 1.5 mi
Schools provided by the listing agent
- Elementary: Woodsdale / Beaver Brook
- Middle: Abington Middle School
- High: Abington High School
Source: MLS PIN. This data may not be complete. We recommend contacting the local school district to confirm school assignments for this home.


Get pre-qualified for a loan
At Zillow Home Loans, we can pre-qualify you in as little as 5 minutes with no impact to your credit score.An equal housing lender. NMLS #10287.
- Massachusetts
- Plymouth County
- Abington
- 02351
- 8 Kingswood Dr Apartment D5
Nearby cities
Nearby zip codes
Other Abington Topics
