Custom-built home in the esteemed gated community of The Cedars reflects exceptional quality and craftsmanship. Its well-designed layout offers ample space and versatility. The generously appointed kitchen features Thermador Appliances, abundant cabinetry, a walk-in pantry, and a spacious eat-in area. This area seamlessly connects to the impressive two-story family room, showcasing a gas fireplace, built-ins, and a large slider opening to the deck and backyard. Dining room is well-suited for accommodating large gatherings. The home office features a beautifully crafted coffered ceiling and an additional fireplace. An impressive first-floor primary suite includes dual walk-in closets, a tray ceiling, and an abundance of natural light. The primary bath features double vanities, a tiled shower, heated tile flooring, and a luxurious soaking tub. Ascending the curved staircase leads to three additional bedrooms and a bonus room. The lower level houses a home theater boasting a state-of-the-art AV system, a modern kitchenette/bar, and a home gym. Outdoors, an inviting front porch, Trex deck overlooking the pool, and meticulously landscaped yard offer a serene retreat. The property also features an attached three-car garage and an additional detached two-car garage with epoxy flooring and a well-equipped tool storage system. Home presents a versatile living environment that can be tailored to the homeowner's preferences and lifestyle.
Closed
Street View
Listed by: Coldwell Banker Realty Bedford NH • Filomena Gordon
Bought with: EXP Realty
$2,200,000
4 Knoll Crest Drive, Bedford, NH 03110
4beds
5,971sqft
Single Family Residence
Built in 2015
1.72 Acres Lot
$2,308,900 Zestimate®
$368/sqft
$6,369 Estimated rent
Home value
$2,308,900
$2.12M - $2.52M
$6,369/mo
Zestimate® history
Owner options
List your home for rent
$6,369/mo
Rent Zestimate®
Find your next renter with Zillow Rental Manager. Plus, with online applications, you can quickly screen prospective tenants – for free.
$6,369/mo
Rent Zestimate®
Refinance and save
$12,069/mo
Est. payment
Refinancing to a lower rate could help reduce your monthly payments and save thousands over the life of the loan.
$12,069/mo
Est. payment
Explore your selling options
Work with a Zillow partner agent
Leverage their expertise and Zillow's premium Showcase listings to get your home seen by more buyers.
Get startedList with your own agent
Get your home in front of millions of buyers by listing it on Zillow.
Learn how to do itSell it yourself
Take full control of how buyers see your home on Zillow by listing For Sale by Owner (FSBO).
List your homeWhat's special
Gas fireplaceLuxurious soaking tubInviting front porchTray ceilingMeticulously landscaped yardAbundance of natural lightImpressive two-story family room
Zillow last checked:
Listing updated:
Listed by:
Filomena Gordon,
Coldwell Banker Realty Bedford NH Cell:603-494-2438
Bought with:
Dempsey Realty Group
EXP Realty
Source: PrimeMLS,MLS#: 5014596
Facts & features
Interior
Bedrooms & bathrooms
- Bedrooms: 4
- Bathrooms: 5
- Full bathrooms: 3
- 3/4 bathrooms: 1
- 1/2 bathrooms: 1
Heating
- Propane, Hot Air, Radiant Floor
Cooling
- Central Air
Appliances
- Included: Gas Cooktop, Dishwasher, Dryer, Range Hood, Microwave, Mini Fridge, Double Oven, Refrigerator, Washer, Tankless Water Heater
- Laundry: Laundry Hook-ups, 1st Floor Laundry
Features
- Cathedral Ceiling(s), Ceiling Fan(s), Hearth, Kitchen Island, Kitchen/Family, Primary BR w/ BA, Soaking Tub, Wired for Sound, Vaulted Ceiling(s), Walk-In Closet(s), Walk-in Pantry, Wet Bar
- Flooring: Carpet, Ceramic Tile, Hardwood
- Windows: Blinds
- Basement: Daylight,Partially Finished,Walkout,Walk-Out Access
- Number of fireplaces: 2
- Fireplace features: Gas, 2 Fireplaces
Interior area
- Total structure area: 6,563
- Total interior livable area: 5,971 sqft
- Finished area above ground: 3,993
- Finished area below ground: 1,978
Property
Parking
- Total spaces: 5
- Parking features: Paved
- Garage spaces: 5
Accessibility
- Accessibility features: 1st Floor 1/2 Bathroom, 1st Floor Bedroom, 1st Floor Full Bathroom, 1st Floor Hrd Surfce Flr, Hard Surface Flooring, Paved Parking, 1st Floor Laundry
Features
- Levels: Two
- Stories: 2
- Patio & porch: Covered Porch
- Exterior features: Deck, Shed
- Has private pool: Yes
- Pool features: In Ground
- Fencing: Full
Lot
- Size: 1.72 Acres
- Features: Landscaped, Level, Subdivided, Wooded
Details
- Parcel number: BEDDM12B41L1
- Zoning description: RA
- Other equipment: Radon Mitigation, Standby Generator
Construction
Type & style
- Home type: SingleFamily
- Architectural style: Colonial
- Property subtype: Single Family Residence
Materials
- Wood Frame
- Foundation: Concrete
- Roof: Architectural Shingle
Condition
- New construction: No
- Year built: 2015
Utilities & green energy
- Electric: Circuit Breakers, Generator, Underground
- Sewer: Private Sewer, Septic Tank
- Utilities for property: Cable, Propane
Community & HOA
Community
- Security: Security System, HW/Batt Smoke Detector
- Subdivision: The Cedars
HOA
- Amenities included: Master Insurance, Landscaping, Other, Snow Removal
Location
- Region: Bedford
Financial & listing details
- Price per square foot: $368/sqft
- Tax assessed value: $1,991,300
- Annual tax amount: $29,471
- Date on market: 9/17/2024
- Exclusions: Mirror in basement bathroom and outdoor granite bench do not stay with home.
- Road surface type: Paved
Price history
| Date | Event | Price |
|---|---|---|
| 1/22/2025 | Sold | $2,200,000-4.3%$368/sqft |
Source:  PrimeMLS #5014596 Report a problem PrimeMLS #5014596 Report a problem | ||
| 10/16/2024 | Contingent | $2,300,000$385/sqft |
Source: PrimeMLS #5014596 Report a problem | ||
| 9/17/2024 | Listed for sale | $2,300,000+91.7%$385/sqft |
Source: PrimeMLS #5014596 Report a problem | ||
| 10/12/2016 | Sold | $1,200,000+421.7%$201/sqft |
Source: Public Record Report a problem | ||
| 9/25/2015 | Sold | $230,000+3.1%$39/sqft |
Source: Public Record Report a problem | ||
| 3/22/2013 | Sold | $223,000-3%$37/sqft |
Source: Public Record Report a problem | ||
| 5/10/2012 | Sold | $230,000$39/sqft |
Source: Public Record Report a problem | ||
Public tax history
| Year | Property taxes | Tax assessment |
|---|---|---|
| 2024 | $31,709 +7.6% | $2,005,600 +0.7% |
| 2023 | $29,471 +20% | $1,991,300 +42.8% |
| 2022 | $24,550 +2.7% | $1,394,900 |
| 2021 | $23,909 -0.9% | $1,394,900 +15.7% |
| 2020 | $24,130 +5.6% | $1,205,300 |
| 2019 | $22,840 -0.3% | $1,205,300 +7.4% |
| 2018 | $22,899 +9.9% | $1,122,500 +1.9% |
| 2017 | $20,837 +119.8% | $1,101,900 +160.1% |
| 2016 | $9,478 +93.8% | $423,700 +97.2% |
| 2015 | $4,891 +1.2% | $214,900 |
| 2014 | $4,835 +1.5% | $214,900 |
| 2013 | $4,764 -15.9% | $214,900 -22.9% |
| 2012 | $5,667 | $278,900 |
Find assessor info on the county website
Neighborhood: 03110
Nearby homes
- $655,9003 bd3 ba1.7k sqft3 Oak Dr, Bedford, NH 03110Off Market
- $664,3004 bd2 ba2.1k sqft1 Oak Dr, Bedford, NH 03110Off Market
- $3,287,9005 bd8 ba5.6k sqft8 Knoll Crest Dr, Bedford, NH 03110Off Market
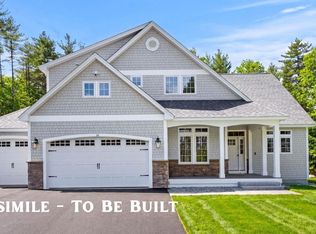
- $2,100,0004 bd4 ba4.2k sqft12 41 Knoll Crest Dr LOT 5, The Hannah Floor Plan Bedford, NH 03110New Construction
- $760,1003 bd2 ba2.2k sqft9 Oak Dr, Bedford, NH 03110Off Market
- $550,0001.69 Acres12-41 Knoll Crest Dr #5, Bedford, NH 03110Sold
- $614,8002 bd1 ba1.4k sqft71 Kensington Ln, Bedford, NH 03110Off Market
- $607,1002 bd2 ba1.4k sqft73 Kensington Ln, Bedford, NH 03110Off Market
Nearby schools
GreatSchools rating
- 6/10Mckelvie Intermediate SchoolGrades: 5-6Distance: 1.2 mi
- 7/10Ross A. Lurgio Middle SchoolGrades: 7-8Distance: 1.9 mi
- 8/10Bedford High SchoolGrades: 9-12Distance: 1.9 mi
Schools provided by the listing agent
- Elementary: Memorial School
- Middle: Ross A Lurgio Middle School
- High: Bedford High School
- District: Bedford Sch District SAU #25
Source: PrimeMLS. This data may not be complete. We recommend contacting the local school district to confirm school assignments for this home.
Get a cash offer in 3 minutes
Find out how much your home could sell for in as little as 3 minutes with a no-obligation cash offer.
Estimated market value
$2,308,900
Get a cash offer in 3 minutes
Find out how much your home could sell for in as little as 3 minutes with a no-obligation cash offer.
Estimated market value
$2,308,900
- New Hampshire
- Hillsborough County
- Bedford
- 03110
- 4 Knoll Crest Drive
Nearby cities
Nearby zip codes
Other Bedford Topics
