Under Construction - Exquisite new construction in the area’s most exclusive gated private neighborhood, The Cedars. The Hannah Floor Plan offers the perfect blend of modern luxury and timeless design, surrounded by mature trees, extensive landscaping and natural privacy. The open concept layout features 18 ft ceilings, a stunning gas fireplace, built-in bookshelves, and walls of glass that fill the home with light. The chef’s kitchen includes a custom design and walk-in pantry, ideal for entertaining. The main level offers a home office, primary suite, and well planned mudroom with separate laundry. Upstairs are three additional bedrooms, including a second primary suite. Enjoy the four season room and oversized deck overlooking the wooded yard perfect for relaxing or future pool plans. The finished lower level includes a media room with built-in theater, electric fireplace, and recreation area. Carriage house 16x20 for extra living space (upgrade option). Estimate, 6 month completion. Select your finishes through the generous allowances for cabinetry, flooring, lighting and appliances and option to add additional upgrades to customize your dream home. Conveniently located near major routes, shopping, dining, top schools, and Manchester Country Club. Build the life you’ve been waiting for at The Cedars!
Active under contract
Listed by: Coldwell Banker Realty Bedford NH • Cheryl Zarella
Price cut: $199.9K (7/31)
$2,100,000
12-41 Knoll Crest Drive Lot #5 - The Hannah Floor Plan, Bedford, NH 03110
4beds
4,200sqft
Single Family Residence
Built in 2026
1.69 Acres Lot
$1,346,500 Zestimate®
$500/sqft
$-- HOA
What's special
- 120 days
- 29
- 0
Zillow last checked:
Listing updated:
Listed by:
Cheryl Zarella,
Coldwell Banker Realty Bedford NH Cell:603-714-5647
Source: PrimeMLS,MLS#: 5087129
Facts & features
Interior
Bedrooms & bathrooms
- Bedrooms: 4
- Bathrooms: 4
- Full bathrooms: 4
Heating
- Propane, Forced Air, Hot Air
Cooling
- Central Air
Appliances
- Included: Dishwasher, Microwave, Electric Range, Propane Water Heater
- Laundry: 1st Floor Laundry
Features
- Cathedral Ceiling(s), Primary BR w/ BA, Natural Light, Walk-In Closet(s), Walk-in Pantry
- Flooring: Carpet, Hardwood, Tile
- Basement: Full,Storage Space,Unfinished,Walk-Out Access
- Has fireplace: Yes
- Fireplace features: Gas
Interior area
- Total structure area: 4,700
- Total interior livable area: 4,200 sqft
- Finished area above ground: 3,200
- Finished area below ground: 1,000
Video & virtual tour
Property
Parking
- Total spaces: 3
- Parking features: Paved, Auto Open, Direct Entry, Driveway, Garage, Attached
- Garage spaces: 3
- Has uncovered spaces: Yes
Features
- Levels: Two
- Stories: 2
- Exterior features: Deck
Lot
- Size: 1.69 Acres
- Features: Landscaped, Wooded
Details
- Zoning description: Res
Construction
Type & style
- Home type: SingleFamily
- Architectural style: Contemporary,Craftsman
- Property subtype: Single Family Residence
Materials
- Wood Frame, Vinyl Siding
- Foundation: Concrete
- Roof: Asphalt Shingle
Condition
- New construction: Yes
- Year built: 2026
Utilities & green energy
- Electric: Circuit Breakers
- Sewer: Private Sewer
- Utilities for property: Underground Utilities
Community & HOA
Community
- Subdivision: The Cedars
HOA
- Amenities included: Snow Removal
Location
- Region: The Hannah Floor Plan Bedford
Financial & listing details
- Price per square foot: $500/sqft
- Date on market: 5/5/2026
- Road surface type: Paved
Estimated market value
$1,346,500
$1.18M - $1.54M
$6,112/mo
Price history
| Date | Event | Price |
|---|---|---|
| 7/31/2026 | Price change | $2,100,000-8.7%$500/sqft |
Source:  PrimeMLS #5087129 Report a problem PrimeMLS #5087129 Report a problem | ||
| 7/8/2026 | Price change | $2,299,900+9.5%$548/sqft |
Source: PrimeMLS #5087129 Report a problem | ||
| 5/5/2026 | Listed for sale | $2,099,900$500/sqft |
Source: PrimeMLS #5087129 Report a problem | ||
Public tax history
Tax history is unavailable.
Monthly payment
Est. payment
Payment breakdown
Explore the cost of this home by adjusting the details. Changes won't be saved.Climate risks
Neighborhood: 03110
Nearby schools
Schools provided by the listing agent
- Elementary: Peterborough Elem School
- Middle: Ross A Lurgio Middle School
- High: Bedford High School
- District: Bedford Sch District SAU #25
Source: PrimeMLS. This data may not be complete. We recommend contacting the local school district to confirm school assignments for this home.
Similar homes
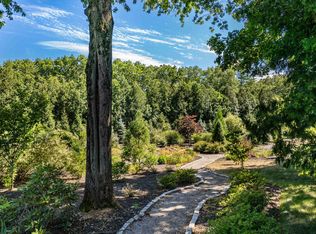
- $2,099,0005 bd6 ba4.9k sqft14 Aspen Lane, Bedford, NH 03110Active
 MLS ID #5092097, Carmen Du Plessis. PrimeMLS
 - $1,650,0004 bd4 ba4.4k sqft4 Newfane Road, Bedford, NH 03110Active
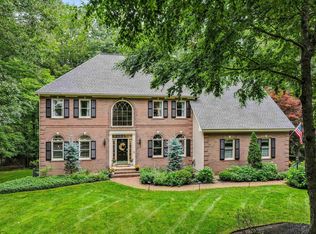 MLS ID #5106734, Fine Homes Group International. PrimeMLS
 - $1,799,9004 bd4 ba4.1k sqft32 Settlers Court, Bedford, NH 03110Active
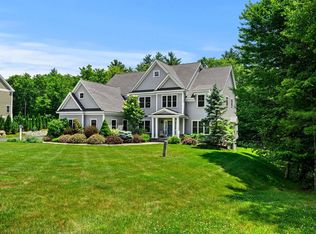 MLS ID #5096881, Cheryl Zarella. PrimeMLS
 - $2,500,0004 bd5 ba5.6k sqft150 Brick Mill Road, Bedford, NH 03110Active
 MLS ID #5097360, Diane Finkle. PrimeMLS
