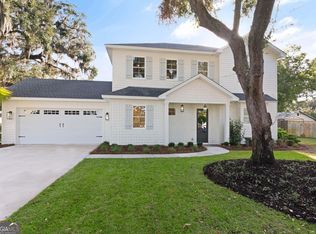
Back on market at no fault of seller. Located at the end of a quiet cul-de-sac in Lake View Cottages, this modern home, built in 2020 as the original builder’s personal residence, offers a perfect blend of style and comfort. Inside, you willl find an open floor plan with plenty of natural light, creating a bright and inviting space that’s ideal for both everyday living and entertaining. The main living areas flow seamlessly, making it easy to host friends and family. The first-floor primary bedroom provides a soaking tub and large walk in closet. Upstairs, each of the three king-sized bedrooms features their own walk-in closet for added convenience. There is an additional flex space currently being used as an office. The backyard is a true highlight, featuring an oversized pool with a sun shelf — perfect for relaxing, swimming, or hosting summer get-togethers. As an added bonus, the front yard features a large organic orange tree. Whether you’re enjoying a quiet evening or gathering with loved ones, this home is designed for making lasting memories. Furnishings negotiable.
Sold for $1,005,000
$1,005,000
4 Lake View Cottages Ct, Saint Simons Island, GA 31522
4beds
2,850sqft
Single Family Residence
Built in 2020
9,147 Square Feet Lot
$1,023,000 Zestimate®
$353/sqft
$4,803 Estimated rent
Home value
$1,023,000
$890,000 - $1.18M
$4,803/mo
Zestimate® history
Owner options
List your home for rent
$4,803/mo
Rent Zestimate®
Find your next renter with Zillow Rental Manager. Plus, with online applications, you can quickly screen prospective tenants – for free.
$4,803/mo
Rent Zestimate®
Refinance and save
$6,435/mo
Est. payment
Refinancing to a lower rate could help reduce your monthly payments and save thousands over the life of the loan.
$6,435/mo
Est. payment
Explore your selling options
Work with a Zillow partner agent
Leverage their expertise and Zillow's premium Showcase listings to get your home seen by more buyers.
Get startedList with your own agent
Get your home in front of millions of buyers by listing it on Zillow.
Learn how to do itSell it yourself
Take full control of how buyers see your home on Zillow by listing For Sale by Owner (FSBO).
List your homeWhat's special
Modern homeSun shelfPlenty of natural lightOpen floor planBright and inviting spaceQuiet cul-de-sacFirst-floor primary bedroom
Zillow last checked:
Listing updated:
Listed by:
Philip Fendig 912-223-7744,
Fendig Realty, Inc.
Bought with:
Philip Fendig, 402526
Fendig Realty, Inc.
Source: Scout MLS,MLS#: 1653497
Facts & features
Interior
Bedrooms & bathrooms
- Bedrooms: 4
- Bathrooms: 4
- Full bathrooms: 3
- 1/2 bathrooms: 1
Features
- Has basement: No
Interior area
- Total structure area: 2,850
- Total interior livable area: 2,850 sqft
Property
Parking
- Parking features: Garage
- Has garage: Yes
Features
- Patio & porch: Patio
- Has private pool: Yes
- Pool features: In Ground
Lot
- Size: 9,147 Square Feet
Details
- Parcel number: 0415239
- Special conditions: Standard
Construction
Type & style
- Home type: SingleFamily
- Property subtype: Single Family Residence
Condition
- As Is
- Year built: 2020
Details
- Warranty included: Yes
Community & HOA
Community
- Subdivision: Lake View Cottages
HOA
- HOA fee: $350 annually
Location
- Region: Saint Simons Island
Financial & listing details
- Price per square foot: $353/sqft
- Tax assessed value: $740,900
- Annual tax amount: $7,259
- Date on market: 4/23/2025
Price history
| Date | Event | Price |
|---|---|---|
| 8/20/2025 | Sold | $1,005,000-4.3%$353/sqft |
Source: Scout MLS #1653497 Report a problem | ||
| 7/22/2025 | Pending sale | $1,050,000$368/sqft |
Source: Scout MLS #1653497 Report a problem | ||
| 7/9/2025 | Price change | $1,050,000-4.1%$368/sqft |
Source: Scout MLS #1653497 Report a problem | ||
| 6/7/2025 | Price change | $1,095,000-4.8%$384/sqft |
Source: Scout MLS #1653497 Report a problem | ||
| 4/23/2025 | Price change | $1,150,000-3.8%$404/sqft |
Source: Scout MLS #1653497 Report a problem | ||
| 4/14/2025 | Price change | $1,195,000-2.4%$419/sqft |
Source: Scout MLS #1651148 Report a problem | ||
| 3/5/2025 | Price change | $1,225,000-2%$430/sqft |
Source: Scout MLS #1651148 Report a problem | ||
| 1/9/2025 | Listed for sale | $1,250,000+39.7%$439/sqft |
Source: Scout MLS #1651148 Report a problem | ||
| 5/3/2023 | Sold | $895,000-3.3%$314/sqft |
Source: Scout MLS #1638727 Report a problem | ||
| 3/5/2023 | Listed for sale | $925,500$325/sqft |
Source: Scout MLS #1638727 Report a problem | ||
Public tax history
| Year | Property taxes | Tax assessment |
|---|---|---|
| 2025 | $7,323 +0.9% | $296,360 |
| 2024 | $7,260 +21.6% | $296,360 +24.6% |
| 2023 | $5,969 +26.8% | $237,800 +30.1% |
| 2022 | $4,708 -1.8% | $182,760 +280.8% |
| 2021 | $4,794 | $48,000 |
| 2020 | -- | $48,000 |
Find assessor info on the county website
Neighborhood: 31522
Nearby homes
- $610,2003 bd2 ba1.8k sqft5 Lake View Cottages Ct, Saint Simons Island, GA 31522Off Market
- $770,0004 bd4 ba2.4k sqft606 Lake View Cottages Dr, Saint Simons Island, GA 31522Sold
- $280,4002 bd1 ba768 sqft265 S Harrington Rd, Saint Simons Island, GA 31522Off Market
- $766,4005 bd4 ba2.5k sqft604 Lake View Cottages Dr, Saint Simons Island, GA 31522Off Market
- $582,2003 bd2 ba2k sqft7 Lake View Cottages Ct, Saint Simons Island, GA 31522Off Market
- $820,0004 bd3 ba2.4k sqft3 Lake View Cottages Ct, Saint Simons Island, GA 31522Sold
- $649,2003 bd3 ba2.4k sqft602 Lake View Cottages Dr, Saint Simons Island, GA 31522Off Market
- $678,5003 bd3 ba2.6k sqft602 Lake View Cottages Dr, St Simons Island, GA 31522Off Market
Nearby schools
GreatSchools rating
- 9/10Oglethorpe Point Elementary SchoolGrades: PK-5Distance: 1.1 mi
- 6/10Glynn Middle SchoolGrades: 6-8Distance: 8.1 mi
- 10/10Glynn AcademyGrades: 9-12Distance: 8.3 mi
Schools provided by the listing agent
- Elementary: Oglethorpe
- Middle: Glynn Middle School
- High: Glynn Academy
Source: Scout MLS. This data may not be complete. We recommend contacting the local school district to confirm school assignments for this home.
Sell for more on Zillow
Get a Zillow Showcase℠ listing at no additional cost and you could sell for .
$1,023,000
2% more
+$20,460
With Zillow Showcase(estimated)
$1,043,460
Sell for more on Zillow
Get a Zillow Showcase℠ listing at no additional cost and you could sell for .
$1,023,000
2% more
+$20,460
With Zillow Showcase(estimated)
$1,043,460
- Georgia
- Glynn County
- Saint Simons Island
- 31522
- 4 Lake View Cottages Ct
Nearby cities
Nearby zip codes
Other Saint Simons Island Topics
- Apartments for Rent in 31522
- Houses for Sale in 31522
- Houses for Rent in 31522
- 31522 Real Estate
- Saint Simons Island Condos
- Houses for Sale in Saint Simons Island
- Newest Listings in Saint Simons Island
- Saint Simons Island Home Values
- Saint Simons Island Real Estate Agents
- Saint Simons Island Refinance
- Saint Simons Island Mortgage Rates
