Welcome to 267 S Harrington Road and experience the appeal of a beautifully transformed home where extensive renovations extend far beyond cosmetic updates. Beautifully Reimagined. Practically a Brand-New home!
Beautifully transformed inside and out, this home offers the appeal of modern living with extensive improvements that provide comfort, convenience, and peace of mind. From new hurricane-rated windows and doors to new flooring, baseboards, plumbing, electric, and electrical panel box, the renovations go well beyond the surface. Additional enhancements include underground wiring and a gas tankless water heater for instant hot water.
The completely new kitchen is appointed with new cabinetry, appliances, including a gas ZLINE range, while the newest addition of a screened porch provides the perfect setting for morning coffee, relaxed afternoons, or entertaining family and friends.
Step outside and discover a private backyard retreat! Lush landscaping creates a beautiful setting around the sparkling saltwater swimming pool, offering the perfect place to unwind, entertain, and enjoy the pleasures of outdoor living.
With its extensive renovations, modern conveniences, inviting living spaces, and beautiful outdoor oasis, 267 S Harrington Road offers a wonderful opportunity to enjoy a home where so much has already been thoughtfully taken care of.
Owners have a preliminary first floor garage and master suite addition plans if you wanted to add on! Located just down the road from the new park and also within walking distance to the public boat ramp! Come out and discover all that makes this property so special!
For sale
$645,000
267 S Harrington Rd, Saint Simons Island, GA 31522
2beds
832sqft
Single Family Residence
Built in 1970
0.26 Acres Lot
$612,700 Zestimate®
$775/sqft
$-- HOA
What's special
Lush landscapingInviting living spacesCompletely new kitchenPrivate backyard retreatNew cabinetrySparkling saltwater swimming poolBeautiful outdoor oasis
- 3 days
- 515
- 42
Likely to sell faster than
Zillow last checked:
Listing updated:
Listed by:
Diana Fisher 912-399-9910,
Maritime Realty Group LLC
Source: Scout MLS,MLS#: 2003582
Facts & features
Interior
Bedrooms & bathrooms
- Bedrooms: 2
- Bathrooms: 1
- Full bathrooms: 1
Heating
- Central, Electric, Heat Pump
Cooling
- Central Air, Ceiling Fan(s), Electric, Heat Pump
Appliances
- Included: Convection Oven, Dryer, Dishwasher, Gas Range, Microwave, Range, Refrigerator, Range Hood, Washer, Washer/Dryer Stacked
- Laundry: Electric Dryer Hookup, In Hall, Washer Hookup
Features
- Ceiling Fan(s), High Speed Internet, Smart Thermostat, Painted Woodwork
- Flooring: Laminate
- Windows: Insulated Windows, Storm Window(s), Window Treatments
- Has fireplace: No
- Common walls with other units/homes: No Common Walls
Interior area
- Total interior livable area: 832 sqft
Video & virtual tour
Property
Parking
- Parking features: Other
Features
- Patio & porch: Deck, Enclosed, Front Porch, Patio, Screened, Terrace
- Exterior features: Garden, Lighting, Private Yard, Smart Lock(s), Storage
- Has private pool: Yes
- Pool features: In Ground, Salt Water
- Fencing: Fenced,Privacy,Wood
- Has view: Yes
- View description: Natural Landscape
Lot
- Size: 0.26 Acres
- Features: Back Yard, Corners Marked, Landscaped, Level, Private, Sprinklers In Front, Sprinklers In Rear, Full Size Lot
- Residential vegetation: Partially Wooded
Details
- Additional structures: Outbuilding, Shed(s), Storage
- Parcel number: 0405324
- Zoning description: Residential
- Other equipment: Irrigation Equipment, Satellite Dish
Construction
Type & style
- Home type: SingleFamily
- Architectural style: Bungalow,Craftsman,Cottage
- Property subtype: Single Family Residence
Materials
- Roof: Metal
Condition
- Updated/Remodeled,Renovated
- Year built: 1970
Utilities & green energy
- Electric: 220 Volts, Circuit Breakers, Generator
- Sewer: Public Sewer, Grinder Pump
- Water: Public
- Utilities for property: Electricity Connected, Natural Gas Connected, Underground Utilities, Water Connected
Green energy
- Energy efficient items: Windows, Water Heater
Community & HOA
Community
- Security: Smoke Detector(s)
- Subdivision: Harrington
HOA
- Has HOA: No
Location
- Region: Saint Simons Island
Financial & listing details
- Price per square foot: $775/sqft
- Date on market: 11/13/2026
- Electric utility on property: Yes
- Road surface type: Asphalt, Stone
Estimated market value
$612,700
$582,000 - $643,000
$2,002/mo
Price history
| Date | Event | Price |
|---|---|---|
| 11/14/2026 | Listed for sale | $645,000+103.5%$775/sqft |
Source: Scout MLS #2003582 Report a problem | ||
| 11/30/2020 | Sold | $317,000-3.9%$381/sqft |
Source: Scout MLS #1621476 Report a problem | ||
| 10/20/2020 | Price change | $329,900-5.7%$397/sqft |
Source: Duckworth Properties BWK #1621476 Report a problem | ||
| 10/2/2020 | Listed for sale | $349,900$421/sqft |
Source: Duckworth Properties BWK #1621476 Report a problem | ||
Public tax history
Tax history is unavailable.
Monthly payment
Est. payment
Payment breakdown
Explore the cost of this home by adjusting the details. Changes won't be saved.Climate risks
Neighborhood: 31522
Nearby schools
Schools provided by the listing agent
- Elementary: Oglethorpe
- Middle: Glynn Middle School
- High: Glynn Academy
Source: Scout MLS. This data may not be complete. We recommend contacting the local school district to confirm school assignments for this home.
- $272,3002 bd1 ba768 sqft265 S Harrington Rd, Saint Simons Island, GA 31522Off Market
- $307,0002 bd1 ba768 sqft265 S Harrington Rd, Saint Simons Island, GA 31522Off Market
- $754,8005 bd4 ba2.5k sqft604 Lake View Cottages Dr, Saint Simons Island, GA 31522Off Market
- $1,005,0004 bd4 ba2.8k sqft4 Lake View Cottages Ct, Saint Simons Island, GA 31522Sold

Similar homes
- $529,9003 bd2 ba1.1k sqft850 Mallery St, Saint Simons Island, GA 31522Active
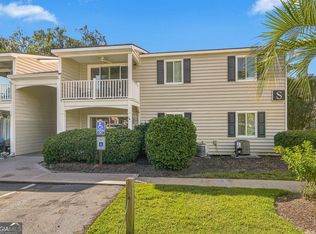
 MLS ID #10891152, William L Duckworth IV, Duckworth Properties. GAMLS
- $529,9003 bd2 ba1.1k sqft850 Mallery St #3S, Saint Simons Island, GA 31522For Sale
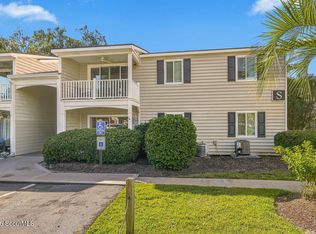 MLS ID #2003606, Will Duckworth, Duckworth Properties BWK. Scout MLS
- $397,5002 bd3 ba1k sqftF3, Saint Simons Island, GA 31522For Sale
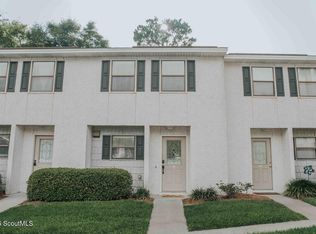 MLS ID #2003589, George Skarpalezos, II, BHHS Hodnett Cooper Real Estate. Scout MLS
- $397,5002 bd3 ba1k sqft104 Courtyard Villas, Saint Simons Island, GA 31522For SaleBHHS broker feed
- $649,0002 bd2 ba1k sqft1440 Ocean Blvd Unit 123, Saint Simons Island, GA 31522ActiveMLS ID #10723941, Pat H Cooper, BHHS Hodnett Cooper Real Estate. GAMLS
- $650,0002 bd2 ba1k sqft1440 Ocean Blvd Unit 224, Saint Simons Island, GA 31522ActiveMLS ID #10441348, Pat H Cooper, BHHS Hodnett Cooper Real Estate. GAMLS
- $564,5002 bd2 ba1.1k sqft218 Olive Way, Saint Simons Island, GA 31522ActiveMLS ID #10816672, Sarah C Jones, Portico Real Estate. GAMLS
- $533,0002 bd2 ba1.1k sqft305 Harbour Oaks Dr, Saint Simons Island, GA 31522ActiveMLS ID #10885256, Melanie Barger, BHHS Hodnett Cooper Real Estate. GAMLS
