Skip main navigation
Off market
  • $876,200

    4 Larsen Park Dr, Medford, NJ 08055

    4beds
    3,596sqft
    SingleFamily
    Built in 1980
    1.06 Acres Lot
    $876,200 Zestimate®
    $244/sqft
    $5,153 Estimated rent

    Home value

    $876,200

    $815,000 - $938,000

    $5,153/mo

    Zestimate® history
    Loading
    Loading...

    Owner options

    List your home for rent

    $5,153/mo

    Rent Zestimate®

    Find your next renter with Zillow Rental Manager. Plus, with online applications, you can quickly screen prospective tenants – for free.

    Learn more

    $5,153/mo

    Rent Zestimate®

    Refinance and save

    $6,153/mo

    Est. payment

    Refinancing to a lower rate could help reduce your monthly payments and save thousands over the life of the loan.

    See today's rates

    $6,153/mo

    Est. payment

    Explore your selling options

    Work with a Zillow partner agent

    Leverage their expertise and Zillow's premium Showcase listings to get your home seen by more buyers.

    Get started

    List with your own agent

    Get your home in front of millions of buyers by listing it on Zillow.

    Learn how to do it

    Sell it yourself

    Take full control of how buyers see your home on Zillow by listing For Sale by Owner (FSBO).

    List your home

    What's special

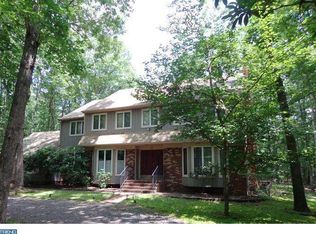
    Available immediately! Come HOME to this beautiful Medford Tudor nestled on a 1 acre lot in Timber Rise with built-in EQUITY as it is being offered at significantly below appraised value! The spacious home is great for entertaining and features 4 bedrooms, 2 ~ baths and offers many amenities inside and out. Interior features and amenities include an elegant spiral staircase, custom carpet runner in the foyer and on the stairs, along with freshly painted entry and halls. Glass panel doors open to a spacious and freshly painted formal living room with new carpet with an adjacent formal dining room with wood floors and large windows overlooking the back yard. Next is the newly painted kitchen, which features wood floors, a SUBZERO refrigerator, stainless steel appliances, a six-burner commercial Vulcan gas range, and Viking broiler, along with built-in pantry, and granite countertops. Off the kitchen, a sunny breakfast room with wood floors and skylights overlooks the back yard and is adjacent to the bright sunroom featuring large windows and wood floors. The spacious family room with fresh paint and new carpet features a cozy gas fireplace, with access to the laundry room and two car garage. Finishing off the first floor is a home office, along with a hall powder room. The second floor features a large owner's suite with walk-in closet and renovated owner's bath with free-standing tub, double vanity sink, walk-in shower, and radiant heated marble floor. Three additional bedrooms, a bonus room (could be study or craft room), and a newly renovated main bath complete the upper level. The newer HVAC system, water heater, and filtration systems are located in the ample storage areas of the partially finished basement that includes ping pong and air hockey tables. The outdoor amenities include a newer roof, maintenance free deck, attached shed, inground pool and spa, brick patio, and tennis court! The home includes inground sprinklers, a centrally monitored security and fire system, garage door openers and a fenced yard. Desirable and secluded Medford location offers the best of both worlds, as it is just minutes from shopping, and a short drive to Philadelphia or shore points. Don't miss out on this sweet deal! Treat yourself and make an appointment to see this great property today!

    This property is off market, which means it's not currently listed for sale or rent on Zillow. This may be different from what's available on other websites or public sources.

    Facts & features

    Interior

    Bedrooms & bathrooms
    • Bedrooms: 4
    • Bathrooms: 3
    • Full bathrooms: 2
    • 1/2 bathrooms: 1
    Heating
    • Forced air, Electric, Gas
    Cooling
    • Central
    Appliances
    • Included: Dishwasher, Range / Oven, Refrigerator, Trash compactor
    Features
    • Master Bath(s), CeilngFan(s), Water Treat System, Exposed Beams, Dining Area, Butlers Pantry, Stall Shower
    • Flooring: Tile, Hardwood, Linoleum / Vinyl
    • Has fireplace: Yes
    Interior area
    • Total interior livable area: 3,596 sqft

    Property

    Parking
    • Total spaces: 5
    • Parking features: Garage - Attached
    Features
    • Exterior features: Stucco
    Lot
    • Size: 1.06 Acres
    Details
    • Parcel number: 200550700000300002

    Construction

    Type & style
    • Home type: SingleFamily
    Materials
    • Roof: Composition
    Condition
    • Year built: 1980

    Community & HOA

    Location
    • Region: Medford

    Financial & listing details

    • Price per square foot: $244/sqft
    • Tax assessed value: $471,700
    • Annual tax amount: $16,741

    Price history

    DateEventPrice
    3/5/2018Sold$465,000-3.1%$129/sqft
    Source: Public Record Report a problem
    11/17/2017Price change$479,900-4%$133/sqft
    Source: Kw Realty-Voorhees #1004159121 Report a problem
    6/7/2017Price change$499,900-5.7%$139/sqft
    Source: Burlington County #6985451 Report a problem
    5/18/2017Listed for sale$529,900+32.5%$147/sqft
    Source: Keller Williams Realty-Voorhees #6985451 Report a problem
    4/30/2002Sold$400,000$111/sqft
    Source: Public Record Report a problem

    Public tax history

    YearProperty taxesTax assessment
    2025$16,741 +7%$471,700
    2024$15,651 $471,700
    2023-- $471,700
    2022$15,330 +0.6%$471,700
    2021$15,245 +2%$471,700
    2020$14,948 -0.9%$471,700
    2019$15,078 +0.7%$471,700 -2.2%
    2018$14,967 +0.3%$482,500
    2017$14,919 +1.5%$482,500
    2016$14,697 +3.1%$482,500
    2015$14,248 +3.4%$482,500
    2014$13,780 +3.6%$482,500
    2013$13,307 -7%$482,500
    2012$14,304 +1.4%$482,500 +50.8%
    2011$14,102 +2.3%$320,000
    2010$13,786 +0.7%$320,000
    2009$13,686 -0.8%$320,000
    2008$13,792 +3.6%$320,000
    2007$13,315 +5.4%$320,000
    2006$12,637 +3.7%$320,000
    2005$12,189 +8%$320,000
    2004$11,290 $320,000
    2003-- $320,000
    2001-- $320,000
    Find assessor info on the county website

    Neighborhood: 08055

    Nearby schools

    GreatSchools rating
    Schools provided by the listing agent
    • Elementary: Cranberry Pines
    • Middle: Medford Township Memorial
    • High: Shawnee
    • District: Medford Township Public Schools

    Source: The MLS. This data may not be complete. We recommend contacting the local school district to confirm school assignments for this home.

    Get a cash offer in 3 minutes
    Find out how much your home could sell for in as little as 3 minutes with a no-obligation cash offer.
    Estimated market value
    $876,200
    Get a cash offer in 3 minutes
    Find out how much your home could sell for in as little as 3 minutes with a no-obligation cash offer.
    Estimated market value
    $876,200