Skip main navigation
Off market
Street View
  • $848,800

    5 Larsen Park Dr, Medford, NJ 08055

    4beds
    3baths
    3,048sqft
    SingleFamily
    Built in 1980
    1 Acres Lot
    $848,800 Zestimate®
    $278/sqft
    $4,931 Estimated rent

    Home value

    $848,800

    $789,000 - $908,000

    $4,931/mo

    Zestimate® history
    Loading
    Loading...

    Owner options

    List your home for rent

    $4,931/mo

    Rent Zestimate®

    Find your next renter with Zillow Rental Manager. Plus, with online applications, you can quickly screen prospective tenants – for free.

    Learn more

    $4,931/mo

    Rent Zestimate®

    Refinance and save

    $6,015/mo

    Est. payment

    Refinancing to a lower rate could help reduce your monthly payments and save thousands over the life of the loan.

    See today's rates

    $6,015/mo

    Est. payment

    Explore your selling options

    Work with a Zillow partner agent

    Leverage their expertise and Zillow's premium Showcase listings to get your home seen by more buyers.

    Get started

    List with your own agent

    Get your home in front of millions of buyers by listing it on Zillow.

    Learn how to do it

    Sell it yourself

    Take full control of how buyers see your home on Zillow by listing For Sale by Owner (FSBO).

    List your home

    What's special

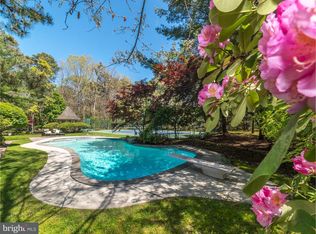
    Vacation year round at 5 Larsen Park Drive without ever leaving home!You will feel as though you have arrived at a resort!The inground gunite pool (just opened) promises hours of enjoyment in the summer months - it is fully fenced and is surrounded by a lush canopy of trees for privacy. A 2 year new hot tub is just outside the laundry room on the newer deck so that it can be enjoyed in the colder months.Located in the heart of Medford on a secluded 1 acre lot in Timber Rise, this home has so many incredible upgrades & amenities. A stone drive that can accommodate approximately 10 cars leads to the 2 bay garage and there is a lovely paver walkway leading to the front porch/door. A newly installed gate opens to the incredible rear yard oasis where there is a large 2 year new deck & hot tub. Pavers lead to a inground gunite pool (completely re-finished by Del Val pools within the past 4 years.) Backing to a canopy of trees which provide incredible privacy, the back yard is amazing! AND installation of a BRAND NEW SEPTIC has just been completed by A and A Construction. Now for the interior! Enter into the foyer of this traditional home, the living room is to the left with a wood-burning fireplace; the dining room is to the right overlooking the front grounds. Ahead is an incredible great room (this was expanded and measures 28' x 23') and features a second fireplace a wall unit that will remain and gleaming hardwood floors. Walls of Palladium windows overlook the rear grounds where you can truly appreciate the beauty and privacy of this lot! The kitchen was renovated with cabinetry from Cabinet Gallery,there are two pantries and a full appliance package. A powder room is located off the kitchen with hallway leading to an amazing laundry room with abundant cabinetry, washer, dryer & laundry tub-here there is a passage door to the rear deck & another to the 2 car garage which is sheet-rocked & finished & two electric openers. Ascend to the 2nd floor level to the master bedroom en-suite - the master was expanded & is amazing. There is a sitting room/office which then leads to the master bedroom with HUGE walk-in closet. The master bath can only be described as feeling as though you are at a spa! Featuring walk-in shower, luxury tub, double sinks, towel warmer - truly fantastic! 3 Other nice size BR's & renovated full bath complete this level. Basement is part finished with add'l storage.Other extras: 2 zone 8/10 yr HVAC,10 yr roof. Truly Spectacular! Hurry! 2018-09-04

    This property is off market, which means it's not currently listed for sale or rent on Zillow. This may be different from what's available on other websites or public sources.

    Facts & features

    Interior

    Bedrooms & bathrooms
    • Bedrooms: 4
    • Bathrooms: 3
    Heating
    • Forced air, Gas
    Cooling
    • Central
    Appliances
    • Included: Dishwasher, Range / Oven, Refrigerator
    Features
    • Master Bath(s), Kitchen - Eat-In, Kitchen - Island, Butlers Pantry, Stall Shower
    Interior area
    • Total interior livable area: 3,048 sqft

    Property

    Parking
    • Total spaces: 2
    • Parking features: Garage - Attached
    Lot
    • Size: 1 Acres
    Details
    • Parcel number: 20055070000010000403

    Construction

    Type & style
    • Home type: SingleFamily
    Condition
    • Year built: 1980

    Community & HOA

    Location
    • Region: Medford

    Financial & listing details

    • Price per square foot: $278/sqft
    • Tax assessed value: $428,200
    • Annual tax amount: $15,197

    Price history

    DateEventPrice
    9/14/2018Sold$439,000$144/sqft
    Source: Public Record Report a problem
    7/20/2018Pending sale$439,000$144/sqft
    Source: BHHS Fox & Roach - Medford #1000514396 Report a problem
    7/3/2018Price change$439,000-4.4%$144/sqft
    Source: BHHS Fox & Roach - Medford #1000514396 Report a problem
    5/6/2018Listed for sale$459,000$151/sqft
    Source: BHHS Fox & Roach-Medford #1000514396 Report a problem

    Public tax history

    YearProperty taxesTax assessment
    2025$15,197 +7%$428,200
    2024$14,208 $428,200
    2023-- $428,200
    2022$13,917 +0.6%$428,200
    2021$13,839 +2%$428,200
    2020$13,570 +3.2%$428,200
    2019$13,150 +0.7%$428,200 +1.8%
    2018$13,053 +0.3%$420,800
    2017$13,011 +1.5%$420,800
    2016$12,818 +3.1%$420,800
    2015$12,426 +3.4%$420,800
    2014$12,018 +3.6%$420,800
    2013$11,606 -8.7%$420,800
    2012$12,713 +1.4%$420,800 +48%
    2011$12,534 +2.3%$284,400
    2010$12,252 +0.7%$284,400
    2009$12,164 -0.8%$284,400
    2008$12,258 +3.6%$284,400
    2007$11,834 +5.4%$284,400
    2006$11,231 +3.7%$284,400
    2005$10,833 +8%$284,400
    2004$10,034 $284,400
    2003-- $284,400
    2002-- $284,400
    2001-- $284,400
    Find assessor info on the county website

    Neighborhood: 08055

    Nearby schools

    GreatSchools rating
    Schools provided by the listing agent
    • Elementary: MAURICE & EVERETT HAINES E.S.
    • Middle: Medford Township Memorial
    • High: SHAWNEE
    • District: Medford Twp

    Source: The MLS. This data may not be complete. We recommend contacting the local school district to confirm school assignments for this home.

    Get a cash offer in 3 minutes
    Find out how much your home could sell for in as little as 3 minutes with a no-obligation cash offer.
    Estimated market value
    $848,800
    Get a cash offer in 3 minutes
    Find out how much your home could sell for in as little as 3 minutes with a no-obligation cash offer.
    Estimated market value
    $848,800