This immaculate townhome lives like an upscale single-family house, without the stand-alone newer construction price tag! With an impressive 3274 square feet of thoughtfully finished living space and decorator finishes, this home checks all the boxes. Let the HOA in this quiet, friendly neighborhood mow your grass and plow the snow while you enjoy the pool, tennis and playground just across the street. On the first floor you'll find a dreamy white kitchen with a gas double oven range, granite counters, wine storage, pantry, island and a coffee bar area. It's open concept to the dining area and bar/family room, and then flows into a separate formal living room with a cozy gas fireplace. There's a beautiful deck off this first level facing the woods - just perfect for BBQs! Upstairs you'll find 3 massive bedrooms, including a primary suite with double updated vanities, soaking tub and separate shower, and then another full bathroom and a 2nd floor laundry room with sink. If that's not enough space, down in the walkout daylight basement there's another spacious family room and a bonus room, currently being used as a massive bedroom, with another half bath. There's a 2 car attached garage and additional unfinished basement storage. Conveniently located near schools, recreation, shopping and all Vermont has to offer. Come check it out at the open house Saturday 7/21 from 11-1 and figure out what you're going to do with ALL OF THIS BEAUTIFUL SPACE.
Closed
Listed by: Vermont Real Estate Company • Sandy Palmer
Bought with: Coldwell Banker Hickok and Boardman
$560,000
4 Laurel Drive, Essex, VT 05452
3beds
3,274sqft
Condominium, Townhouse
Built in 2013
-- sqft lot
$590,200 Zestimate®
$171/sqft
$3,745 Estimated rent
Home value
$590,200
$561,000 - $620,000
$3,745/mo
Zestimate® history
Owner options
List your home for rent
$3,745/mo
Rent Zestimate®
Find your next renter with Zillow Rental Manager. Plus, with online applications, you can quickly screen prospective tenants – for free.
$3,745/mo
Rent Zestimate®
Refinance and save
$3,011/mo
Est. payment
Refinancing to a lower rate could help reduce your monthly payments and save thousands over the life of the loan.
$3,011/mo
Est. payment
Explore your selling options
Work with a Zillow partner agent
Leverage their expertise and Zillow's premium Showcase listings to get your home seen by more buyers.
Get startedList with your own agent
Get your home in front of millions of buyers by listing it on Zillow.
Learn how to do itSell it yourself
Take full control of how buyers see your home on Zillow by listing For Sale by Owner (FSBO).
List your homeWhat's special
White kitchenGranite countersBeautiful deckPrimary suiteWalkout daylight basementCoffee barSoaking tub
Zillow last checked:
Listing updated:
Listed by:
Sandy Palmer,
Vermont Real Estate Company 802-540-8300
Bought with:
Will Hurd
Coldwell Banker Hickok and Boardman
Source: PrimeMLS,MLS#: 4962136
Facts & features
Interior
Bedrooms & bathrooms
- Bedrooms: 3
- Bathrooms: 4
- Full bathrooms: 2
- 1/2 bathrooms: 2
Heating
- Natural Gas, Baseboard, Hot Water
Cooling
- None
Appliances
- Included: Dishwasher, Microwave, Gas Range, Refrigerator, Electric Water Heater
Features
- Flooring: Carpet, Ceramic Tile
- Basement: Climate Controlled,Daylight,Full,Insulated,Partially Finished,Interior Stairs,Storage Space,Walkout,Exterior Entry,Interior Entry
Interior area
- Total structure area: 3,608
- Total interior livable area: 3,274 sqft
- Finished area above ground: 2,484
- Finished area below ground: 790
Property
Parking
- Total spaces: 2
- Parking features: Paved, Auto Open, Direct Entry, Storage Above, Driveway, Garage, Attached
- Garage spaces: 2
- Has uncovered spaces: Yes
Features
- Levels: Two
- Stories: 2
- Patio & porch: Patio, Covered Porch
- Exterior features: Balcony, Deck
Lot
- Features: Condo Development, Sidewalks, Walking Trails
Details
- Parcel number: 20706741645
- Zoning description: Res
Construction
Type & style
- Home type: Townhouse
- Property subtype: Condominium, Townhouse
Materials
- Wood Frame, Vinyl Siding
- Foundation: Poured Concrete
- Roof: Architectural Shingle
Condition
- New construction: No
- Year built: 2013
Utilities & green energy
- Electric: Circuit Breakers
- Sewer: Public Sewer
- Utilities for property: Cable, Underground Utilities
Community & HOA
Community
- Subdivision: Oakridge
HOA
- Has HOA: Yes
- Amenities included: Playground, Landscaping, Snow Removal, Tennis Court(s)
- Services included: Maintenance Grounds, Plowing, Recreation, Trash, Condo Association Fee, HOA Fee
- Additional fee info: Fee: $270
Location
- Region: Essex
Financial & listing details
- Price per square foot: $171/sqft
- Tax assessed value: $333,200
- Annual tax amount: $7,867
- Date on market: 7/20/2023
- Exclusions: Washer and dryer do not convey.
- Road surface type: Paved
Price history
| Date | Event | Price |
|---|---|---|
| 9/7/2023 | Sold | $560,000+4.7%$171/sqft |
Source:  PrimeMLS #4962136 Report a problem PrimeMLS #4962136 Report a problem | ||
| 7/25/2023 | Contingent | $535,000$163/sqft |
Source: PrimeMLS #4962136 Report a problem | ||
| 7/20/2023 | Listed for sale | $535,000+37.5%$163/sqft |
Source: PrimeMLS #4962136 Report a problem | ||
| 8/13/2019 | Sold | $389,000+2.4%$119/sqft |
Source: PrimeMLS #4751162 Report a problem | ||
| 5/13/2019 | Listed for sale | $379,900+7.8%$116/sqft |
Source: Nancy Jenkins Real Estate #4751162 Report a problem | ||
| 4/15/2015 | Sold | $352,400$108/sqft |
Source: Public Record Report a problem | ||
Public tax history
| Year | Property taxes | Tax assessment |
|---|---|---|
| 2024 | -- | $333,200 |
| 2023 | -- | $333,200 |
| 2022 | -- | $333,200 |
| 2021 | -- | $333,200 |
| 2020 | -- | $333,200 |
| 2019 | -- | $333,200 |
| 2018 | -- | $333,200 |
| 2017 | $6,951 | $333,200 |
| 2016 | -- | $333,200 +11077.5% |
| 2015 | -- | $2,981 +893.7% |
| 2014 | -- | $300 |
Find assessor info on the county website
Neighborhood: 05452
Nearby homes
- $551,8003 bd3 ba2.4k sqft2 Laurel Dr, Essex Jct, VT 05452Off Market
- $545,0003 bd3 ba2.4k sqft12 Laurel Dr, Essex Junction, VT 05452Sold
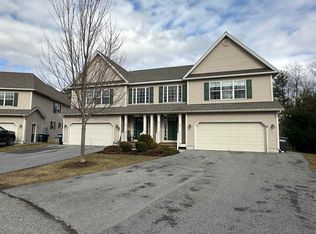
- $547,2003 bd4 ba3.4k sqft28 Partridge Dr, Essex Jct, VT 05452Off Market

- $510,0003 bd3 ba2.3k sqft73 Partridge Dr, Essex Junction, VT 05452Off Market
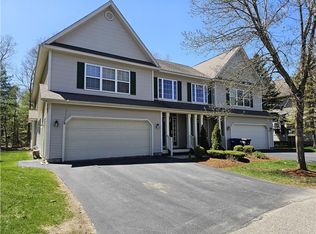
- $562,6003 bd4 ba3.4k sqft16 Laurel Dr, Essex Jct, VT 05452Sold
- $560,0003 bd4 ba3.2k sqft20 Laurel Dr, Essex Jct, VT 05452Sold
- $587,5003 bd4 ba3.5k sqft6 Laurel Dr, Essex Jct, VT 05452Sold
- $538,9003 bd2 ba2.4k sqft8 Laurel Dr, Essex Jct, VT 05452Off Market
Nearby schools
GreatSchools rating
- 7/10Founders Memorial SchoolGrades: 3-5Distance: 0.6 mi
- 9/10Essex Middle SchoolGrades: 6-8Distance: 0.5 mi
- 10/10Essex High SchoolGrades: 9-12Distance: 2.7 mi
Schools provided by the listing agent
- Elementary: Essex Elementary School
- Middle: Essex Middle School
- High: Essex High
- District: Essex School District
Source: PrimeMLS. This data may not be complete. We recommend contacting the local school district to confirm school assignments for this home.


Get pre-qualified for a loan
At Zillow Home Loans, we can pre-qualify you in as little as 5 minutes with no impact to your credit score.An equal housing lender. NMLS #10287.
Sell for more on Zillow
Get a Zillow Showcase℠ listing at no additional cost and you could sell for .
$590,200
2% more
+$11,804
With Zillow Showcase(estimated)
$602,004
- Vermont
- Chittenden County
- Essex
- 05452
- 4 Laurel Drive
Nearby cities
Nearby zip codes
Other Essex Topics
