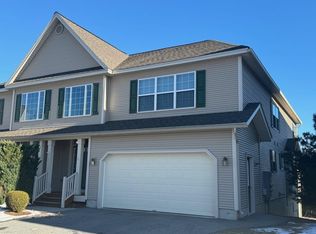
Life is good in this spacious, move-in ready townhome where the floor plan feels like a single family home, located in a quiet, desirable neighborhood, with outdoor pool, tennis courts, and a playground for the kids. Step into the tiled foyer and hallway that takes you to the main living area, while a grand staircase leads to the second-floor. The well-appointed kitchen has a tiled floor, granite tops, plenty of cupboard space, and a center island for everyone to gather around. Adjacent to the eat-in kitchen is the dining area, big enough for holiday meals, and a family room with sliding doors to a private deck. Adjacent to that is a large living room with gas fireplace and tall windows on both sides. A powder room is also on the main floor. Upstairs offers three large bedrooms, one being its own primary suite with walk-in closet, dual vanities, shower and luxurious soaking tub. The other two bedrooms share a 3/4 bath; and generous laundry room on this level. The unfinished walk-out basement, with slider doors to a patio, full size egress windows is ready to be converted into extra bedrooms, bathroom, workout space, studio, office, play room, or entertainment center. A 2-car garage enters the living area through a mud room and rounds out this pleasant, hassle-free townhouse living experience. Additional features include efficient natural gas heating along with mini-split cooling/heating units, plumbed for central vacuum. Essex Center & I-89 are a short drive away.
Closed
Listed by: Pursuit Real Estate • Geri Barrows
Bought with: Coldwell Banker Hickok and Boardman
$545,000
12 Laurel Drive, Essex, VT 05495
3beds
2,484sqft
Condominium, Townhouse
Built in 2013
-- sqft lot
$551,700 Zestimate®
$219/sqft
$3,222 Estimated rent
Home value
$551,700
$524,000 - $579,000
$3,222/mo
Zestimate® history
Owner options
List your home for rent
$3,222/mo
Rent Zestimate®
Find your next renter with Zillow Rental Manager. Plus, with online applications, you can quickly screen prospective tenants – for free.
$3,222/mo
Rent Zestimate®
Refinance and save
$2,931/mo
Est. payment
Refinancing to a lower rate could help reduce your monthly payments and save thousands over the life of the loan.
$2,931/mo
Est. payment
Explore your selling options
Work with a Zillow partner agent
Leverage their expertise and Zillow's premium Showcase listings to get your home seen by more buyers.
Get startedList with your own agent
Get your home in front of millions of buyers by listing it on Zillow.
Learn how to do itSell it yourself
Take full control of how buyers see your home on Zillow by listing For Sale by Owner (FSBO).
List your homeWhat's special
Gas fireplaceOutdoor poolMud roomPlay roomEssex centerEfficient natural gas heatingTennis courts
Zillow last checked:
Listing updated:
Listed by:
Geri Barrows,
Pursuit Real Estate 802-735-7127
Bought with:
Brian M. Boardman
Coldwell Banker Hickok and Boardman
Source: PrimeMLS,MLS#: 4989195
Facts & features
Interior
Bedrooms & bathrooms
- Bedrooms: 3
- Bathrooms: 3
- Full bathrooms: 1
- 3/4 bathrooms: 1
- 1/2 bathrooms: 1
Heating
- Natural Gas, Baseboard
Cooling
- Mini Split
Appliances
- Included: Electric Cooktop, Dishwasher, Dryer, Microwave, Refrigerator, Washer
- Laundry: 2nd Floor Laundry
Features
- Primary BR w/ BA, Soaking Tub, Walk-In Closet(s)
- Flooring: Combination
- Basement: Concrete,Daylight,Interior Stairs,Storage Space,Unfinished,Walkout,Interior Access,Exterior Entry,Walk-Out Access
- Has fireplace: Yes
- Fireplace features: Gas
Interior area
- Total structure area: 3,608
- Total interior livable area: 2,484 sqft
- Finished area above ground: 2,484
- Finished area below ground: 0
Property
Parking
- Total spaces: 2
- Parking features: Paved
- Garage spaces: 2
Features
- Levels: Two
- Stories: 2
- Patio & porch: Patio, Covered Porch
- Exterior features: Deck
Lot
- Features: Condo Development
Details
- Parcel number: 20706741649
- Zoning description: Residential
Construction
Type & style
- Home type: Townhouse
- Property subtype: Condominium, Townhouse
Materials
- Wood Frame
- Foundation: Concrete
- Roof: Asphalt Shingle
Condition
- New construction: No
- Year built: 2013
Utilities & green energy
- Electric: Circuit Breakers
- Sewer: Public Sewer
- Utilities for property: Underground Utilities
Community & HOA
Community
- Subdivision: Oakridge
HOA
- Amenities included: Master Insurance, Playground, Landscaping, Snow Removal, Tennis Court(s), Trash Removal
- Services included: Maintenance Grounds, Plowing, Trash, Condo Association Fee
- Additional fee info: Fee: $325
Location
- Region: Essex Junction
Financial & listing details
- Price per square foot: $219/sqft
- Tax assessed value: $322,700
- Annual tax amount: $8,015
- Date on market: 3/26/2024
Price history
| Date | Event | Price |
|---|---|---|
| 5/8/2024 | Sold | $545,000$219/sqft |
Source:  PrimeMLS #4989195 Report a problem PrimeMLS #4989195 Report a problem | ||
| 4/3/2024 | Contingent | $545,000$219/sqft |
Source: PrimeMLS #4989195 Report a problem | ||
| 3/26/2024 | Listed for sale | $545,000+60.7%$219/sqft |
Source: PrimeMLS #4989195 Report a problem | ||
| 6/30/2014 | Sold | $339,091$137/sqft |
Source: Public Record Report a problem | ||
Public tax history
| Year | Property taxes | Tax assessment |
|---|---|---|
| 2024 | -- | $322,700 |
| 2023 | -- | $322,700 |
| 2022 | -- | $322,700 |
| 2021 | -- | $322,700 |
| 2020 | -- | $322,700 |
| 2019 | -- | $322,700 |
| 2018 | -- | $322,700 |
| 2017 | $6,732 | $322,700 |
| 2016 | -- | $322,700 +11077.7% |
| 2015 | -- | $2,887 +96% |
| 2014 | -- | $1,473 |
Find assessor info on the county website
Neighborhood: 05452
Nearby homes
- $562,6003 bd4 ba3.4k sqft16 Laurel Dr, Essex Jct, VT 05452Sold
- $560,0003 bd4 ba3.2k sqft20 Laurel Dr, Essex Jct, VT 05452Sold

- $560,0003 bd4 ba3.2k sqft4 Laurel Dr, Essex, VT 05452Sold

- $549,7003 bd3 ba2.4k sqft2 Laurel Dr, Essex Jct, VT 05452Off Market
- $587,5003 bd4 ba3.5k sqft6 Laurel Dr, Essex Jct, VT 05452Sold
- $538,9003 bd2 ba2.4k sqft8 Laurel Dr, Essex Jct, VT 05452Off Market
- $588,7503 bd3 ba3.2k sqft26 Laurel Dr, Essex Jct, VT 05452Sold
- $542,7003 bd2 ba2.4k sqft10 Laurel Dr, Essex Jct, VT 05452Off Market
Nearby schools
GreatSchools rating
- 7/10Founders Memorial SchoolGrades: 3-5Distance: 0.6 mi
- 9/10Essex Middle SchoolGrades: 6-8Distance: 0.5 mi
- 10/10Essex High SchoolGrades: 9-12Distance: 2.7 mi
Schools provided by the listing agent
- Elementary: Founders Memorial School
- Middle: Essex Middle School
- High: Essex High
Source: PrimeMLS. This data may not be complete. We recommend contacting the local school district to confirm school assignments for this home.


Get pre-qualified for a loan
At Zillow Home Loans, we can pre-qualify you in as little as 5 minutes with no impact to your credit score.An equal housing lender. NMLS #10287.
Sell for more on Zillow
Get a Zillow Showcase℠ listing at no additional cost and you could sell for .
$551,700
2% more
+$11,034
With Zillow Showcase(estimated)
$562,734
- Vermont
- Chittenden County
- Essex
- 05452
- 12 Laurel Drive
Nearby cities
Nearby zip codes
Other Essex Topics
