Skip main navigation
Sold for $1,395,000
  • $1,395,000

    4 Lawrence Place, Pelham, NY 10803

    5beds
    1,890sqft
    Single Family Residence, Residential
    Built in 1985
    5,172 Square Feet Lot
    $1,404,200 Zestimate®
    $738/sqft
    $7,219 Estimated rent

    Home value

    $1,404,200

    $1.28M - $1.54M

    $7,219/mo

    Zestimate® history
    Loading
    Loading...

    Owner options

    List your home for rent

    $7,219/mo

    Rent Zestimate®

    Find your next renter with Zillow Rental Manager. Plus, with online applications, you can quickly screen prospective tenants – for free.

    Learn more

    $7,219/mo

    Rent Zestimate®

    Refinance and save

    $9,450/mo

    Est. payment

    Refinancing to a lower rate could help reduce your monthly payments and save thousands over the life of the loan.

    See today's rates

    $9,450/mo

    Est. payment

    Explore your selling options

    Work with a Zillow partner agent

    Leverage their expertise and Zillow's premium Showcase listings to get your home seen by more buyers.

    Get started

    List with your own agent

    Get your home in front of millions of buyers by listing it on Zillow.

    Learn how to do it

    Sell it yourself

    Take full control of how buyers see your home on Zillow by listing For Sale by Owner (FSBO).

    List your home

    What's special

    Finished walk-out lower levelSpacious bedroomOversized playroom or gymStainless steel appliancesTwo laundry roomsLuxurious primary suiteFlat landscaped backyard yard
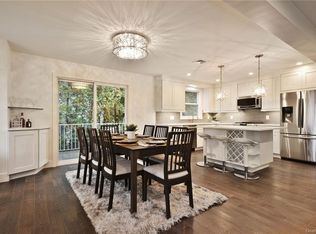
    Nestled in the heart of exclusive Pelham Manor, this exceptional, light-filled custom renovated colonial seamlessly blends modern luxury with exceptional craftsmanship. Every inch of this 5 bedroom, 3.5 bath house has been meticulously reimagined with new windows, doors, siding, upgraded electric, updated plumbing, two laundry rooms, central alarm and a flat, landscaped backyard yard with a Trek deck that is perfect for large gatherings and cherished moments. This house checks all the boxes. The heart of the home is the expansive, open-concept chef's kitchen with quartz countertops and stainless steel appliances which leads into the dining room, living room and family room or home office. The second level is a sanctuary of comfort. The luxurious primary suite features a spacious bedroom, ample closet space, and an ensuite bathroom with a double vanity. Down the hall are three additional bedrooms, your first laundry room and an additional oversized bathroom featuring both a tub and shower. Rounding out this home is the impressive finished walk-out lower level featuring a full bathroom, bedroom, large laundry room, garage, and an oversized playroom or gym. Walking distance to Pelham's award winning schools, including Siwonay Elementary, Pelham Middle and Pelham Memorial High School. This home is a commuter's dream with only a short walk to Pelham's Metro-North station and a 30 minute commute into NYC. As a Pelham Manor resident you also have exclusive access to Shore Park which is perfect for morning jogs, picnics overlooking the Long Island Sound, 4th of July fireworks, and playdates at the expansive playground. Welcome home.

    Zillow last checked:

    Listing updated:

    Listed by:

    Arlene N. Tejeda 917-627-4080,

    Howard Hanna Rand Realty 347-202-4965

    Bought with:

    Miriam E. Dunn, 30DU0774904

    RE/MAX Prime Properties

    Source: OneKey® MLS as distributed by MLS GRID,MLS#: 966543MLS Logo

    Facts & features

    Interior

    Bedrooms & bathrooms
    • Bedrooms: 5
    • Bathrooms: 4
    • Full bathrooms: 3
    • 1/2 bathrooms: 1
    Other
    • Description: walk out basement, full bath and bedroom, access to garage and additional laundry area.
    • Level: Basement
    Other
    • Description: Open concept living, dining room and kitchen. Bonus den and powder room with access to large flat backyard.
    • Level: First
    Other
    • Description: Master bedroom suite, 3 additional bedrooms, bathroom w separate shower and tub, main laundry, pull down attic
    • Level: Second
    Heating
    • Natural Gas
    Cooling
    • Central Air
    Appliances
    • Included: Convection Oven, Cooktop, Dishwasher, Disposal, Dryer, Freezer, Gas Cooktop, Gas Oven, Gas Range, Microwave, Oven, Range, Refrigerator, Stainless Steel Appliance(s), Washer, Gas Water Heater
    • Laundry: Electric Dryer Hookup, In Basement, Inside, Multiple Locations
    Features
    • Built-in Features, Double Vanity, Eat-in Kitchen, His and Hers Closets, In-Law Floorplan, Kitchen Island, Open Floorplan, Open Kitchen, Primary Bathroom, Quartz/Quartzite Counters, Recessed Lighting, Storage
    • Flooring: Hardwood
    • Windows: Bay Window(s), Double Pane Windows, Insulated Windows, New Windows
    • Basement: Finished,Full,Storage Space,Walk-Out Access
    • Attic: Pull Stairs
    • Has fireplace: No
    Interior area
    • Total structure area: 2,440
    • Total interior livable area: 1,890 sqft

    Property

    Parking
    • Total spaces: 2
    • Parking features: Attached, Driveway
    • Garage spaces: 1
    • Has uncovered spaces: Yes
    Lot
    • Size: 5,172 sqft
    Details
    • Parcel number: 4405163083000010000003
    • Special conditions: None

    Construction

    Type & style
    • Home type: SingleFamily
    • Architectural style: Colonial
    • Property subtype: Single Family Residence, Residential
    Materials
    • Vinyl Siding
    Condition
    • Year built: 1985

    Utilities & green energy

    • Sewer: Public Sewer
    • Water: Public
    • Utilities for property: Cable Available, Electricity Connected, Natural Gas Connected, Phone Available, Trash Collection Public, Water Connected

    Community & neighborhood

    Security
    • Security features: Security System, Smoke Detector(s)
    Location
    • Region: Pelham

    Other

    Other facts
    • Listing agreement: Exclusive Right To Sell

    Price history

    DateEventPrice
    6/1/2026Sold$1,395,000-3.5%$738/sqft
    Source: OneKey® MLS as distributed by MLS GRID #966543 Report a problem
    4/30/2026Pending sale$1,445,000$765/sqft
    Source: OneKey® MLS as distributed by MLS GRID #966543 Report a problem
    4/22/2026Price change$1,445,000-3.3%$765/sqft
    Source: OneKey® MLS as distributed by MLS GRID #966543 Report a problem
    3/3/2026Listed for sale$1,495,000+35495.2%$791/sqft
    Source: OneKey® MLS as distributed by MLS GRID #966543 Report a problem
    2/12/2018Listing removed$4,300$2/sqft
    Source: KRAVITZ, REALTORS Report a problem
    2/9/2018Listed for rent$4,300-8.5%$2/sqft
    Source: KRAVITZ, REALTORS Report a problem
    9/16/2016Listing removed$4,700+9.3%$2/sqft
    Source: Kravitz Realtors Ltd. Report a problem
    4/27/2016Listing removed$4,300$2/sqft
    Source: KRAVITZ, REALTORS Report a problem
    12/29/2015Listed for rent$4,300+7.5%$2/sqft
    Source: KRAVITZ, REALTORS Report a problem
    2/1/2015Sold$4,200$2/sqft
    Source: Agent Provided Report a problem
    9/17/2013Listing removed$4,000$2/sqft
    Source: Kravitz, REALTORS, Ltd. #3327388 Report a problem
    9/5/2013Listed for rent$4,000+14.3%$2/sqft
    Source: Kravitz, REALTORS, Ltd. #3327388 Report a problem
    9/27/2011Listing removed$3,500-2.8%$2/sqft
    Source: ROSALIE KRAVITZ #3123630 Report a problem
    7/16/2011Price change$3,600-4%$2/sqft
    Source: ROSALIE KRAVITZ #3123630 Report a problem
    4/18/2011Listed for rent$3,750$2/sqft
    Source: ROSALIE KRAVITZ Report a problem

    Public tax history

    YearProperty taxesTax assessment
    2025-- $1,029,000 +4%
    2024-- $989,000 +5%
    2023-- $942,000 +6%
    2022-- $888,500 +9%
    2021-- $815,000
    2020-- $815,000 +3.8%
    2019-- $785,000 +11.3%
    2018-- $705,000 +3.7%
    2017-- $680,000 +5.4%
    2016-- $645,000 +5.7%
    2015-- $610,000 +4.8%
    2014-- $582,000 +3%
    2013-- $565,000 -2.6%
    2012-- $580,000 -4.9%
    2011-- $610,000 -6.2%
    2010-- $650,000 -9.1%
    2009-- $715,000
    2008-- $715,000 +3.6%
    2007-- $690,000 +5.4%
    2006-- $654,500 +10%
    2005-- $595,000

    Find assessor info on the county website

    Neighborhood: Pelham Manor

    Nearby schools

    GreatSchools rating
    Schools provided by the listing agent
    • Elementary: Siwanoy
    • Middle: Pelham Middle School
    • High: Pelham Memorial High School

    Source: OneKey® MLS as distributed by MLS GRID. This data may not be complete. We recommend contacting the local school district to confirm school assignments for this home.

    Get a cash offer in 3 minutes
    Find out how much your home could sell for in as little as 3 minutes with a no-obligation cash offer.
    Estimated market value
    $1,404,200
    Get a cash offer in 3 minutes
    Find out how much your home could sell for in as little as 3 minutes with a no-obligation cash offer.
    Estimated market value
    $1,404,200