Skip main navigation
Sold for $2,215,000
  • $2,215,000

    677 James Street, Pelham, NY 10803

    5beds
    3,640sqft
    Single Family Residence, Residential
    Built in 1906
    0.42 Acres Lot
    $2,251,600 Zestimate®
    $609/sqft
    $7,838 Estimated rent

    Home value

    $2,251,600

    $2.03M - $2.50M

    $7,838/mo

    Zestimate® history
    Loading
    Loading...

    Owner options

    List your home for rent

    $7,838/mo

    Rent Zestimate®

    Find your next renter with Zillow Rental Manager. Plus, with online applications, you can quickly screen prospective tenants – for free.

    Learn more

    $7,838/mo

    Rent Zestimate®

    Refinance and save

    $14,728/mo

    Est. payment

    Refinancing to a lower rate could help reduce your monthly payments and save thousands over the life of the loan.

    See today's rates

    $14,728/mo

    Est. payment

    Explore your selling options

    Work with a Zillow partner agent

    Leverage their expertise and Zillow's premium Showcase listings to get your home seen by more buyers.

    Get started

    List with your own agent

    Get your home in front of millions of buyers by listing it on Zillow.

    Learn how to do it

    Sell it yourself

    Take full control of how buyers see your home on Zillow by listing For Sale by Owner (FSBO).

    List your home

    What's special

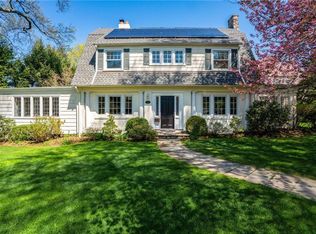
    You waited patiently and this one is it! With a curb appeal score of 10/10 this picture-perfect colonial home is designed for comfort and convenience with airy living spaces, great flow, and abundant natural light. Step onto the gracious front porch, enter the pretty foyer and you'll be greeted by a welcoming wood-burning fireplace, powder room and mud room. Walk through and you’ll fall in love with the expansive eat-in kitchen with gourmet appliances, a comfortable sunny dining nook, huge living room with a wood-burning fireplace, dining room open to a wrap-around deck, and family room with 3 walls of windows. Upstairs, you’ll find a serenely beautiful main bedroom suite with an impressive adjoining dressing room and a hotel-quality luxe bath. The design touches continue with a well located hall washer/dryer, a 2nd bright bedroom, and a renovated hall bath. A giant office/den (the size of studio apartment) with a private deck is perfect for enjoying year-round sunset views. Go up to the third floor and be pleasantly surprised by even more space with 2 more bedrooms plus a gorgeous bathroom with a vintage bathtub. The basement features a full bath with a shower, lots of storage, and a versatile bonus room with a separate entrance— ideal as an au pair suite, home gym, or playroom. Hardwood floors, clean gas heat, and 3 zones of central air ensure year-round comfort. All the renovations are done for you already so you can just move in and enjoy! The backyard is huge with a separate garage, multiple grass play areas, and features a nice, long driveway. The drive-through porte-cochere makes this home really stand out and adds to the curb appeal of 677 James Street, a perfect Pelham home in Westchester County. Move in just in time for the block party and meet the neighbors!

    Zillow last checked:

    Listing updated:

    Listed by:

    Holly Mellstrom 914-224-3867,

    Julia B Fee Sothebys Int. Rlty 914-620-8682

    Bought with:

    Jared Paletti, 10301217080

    Houlihan Lawrence Inc.

    Source: OneKey® MLS as distributed by MLS GRID,MLS#: 955239MLS Logo

    Facts & features

    Interior

    Bedrooms & bathrooms
    • Bedrooms: 5
    • Bathrooms: 4
    • Full bathrooms: 3
    • 1/2 bathrooms: 1
    Primary bathroom
    • Description: primary en suite
    Bathroom 1
    • Description: powder room
    Bathroom 3
    • Description: Hall bath
    Basement
    • Level: Basement
    Heating
    • Hot Air
    Cooling
    • Central Air
    Appliances
    • Included: Dishwasher, Dryer, Exhaust Fan, Gas Cooktop, Gas Oven, Microwave, Refrigerator, Stainless Steel Appliance(s), Washer
    • Laundry: In Hall
    Features
    • Built-in Features, Chandelier, Chefs Kitchen, Crown Molding, Eat-in Kitchen, Entrance Foyer, Formal Dining, Original Details, Primary Bathroom, Quartz/Quartzite Counters, Storage
    • Flooring: Hardwood
    • Basement: Full,Storage Space,Walk-Out Access
    • Attic: Pull Stairs,Unfinished
    • Number of fireplaces: 2
    Interior area
    • Total structure area: 4,979
    • Total interior livable area: 3,640 sqft

    Property

    Parking
    • Total spaces: 2
    • Parking features: Detached, Driveway, Garage, Private
    • Garage spaces: 2
    • Has uncovered spaces: Yes
    Features
    • Patio & porch: Covered, Deck, Porch, Wrap Around
    • Exterior features: Basketball Hoop
    Lot
    • Size: 0.42 Acres
    • Features: Landscaped
    Details
    • Parcel number: 4405166027000010000006
    • Special conditions: None

    Construction

    Type & style
    • Home type: SingleFamily
    • Architectural style: Colonial
    • Property subtype: Single Family Residence, Residential
    Materials
    • Advanced Framing Technique
    Condition
    • Year built: 1906

    Utilities & green energy

    • Sewer: Public Sewer
    • Water: Public
    • Utilities for property: Electricity Connected, Natural Gas Connected, Sewer Connected, Trash Collection Public, Water Connected

    Community & neighborhood

    Location
    • Region: Pelham

    Other

    Other facts
    • Listing agreement: Exclusive Right To Sell

    Price history

    DateEventPrice
    4/23/2026Sold$2,215,000+0.7%$609/sqft
    Source: OneKey® MLS as distributed by MLS GRID #955239 Report a problem
    2/18/2026Pending sale$2,200,000$604/sqft
    Source: OneKey® MLS as distributed by MLS GRID #955239 Report a problem
    1/30/2026Listed for sale$2,200,000+95.6%$604/sqft
    Source: OneKey® MLS as distributed by MLS GRID #955239 Report a problem
    6/8/2012Listing removed$1,125,000$309/sqft
    Source: McClellan Sotheby's International Realty #3134671 Report a problem
    12/8/2011Listed for sale$1,125,000$309/sqft
    Source: McClellan Sotheby's International Realty #3134671 Report a problem

    Public tax history

    YearProperty taxesTax assessment
    2025-- $1,623,000 +4%
    2024-- $1,561,000 +5%
    2023-- $1,487,000 +6%
    2022-- $1,403,000 +9.2%
    2021-- $1,285,000
    2020-- $1,285,000 +2%
    2019-- $1,260,000 +5%
    2018-- $1,200,000 +1.7%
    2017-- $1,180,000 +2.6%
    2016-- $1,150,000 +3.8%
    2015-- $1,108,000 +4%
    2014-- $1,065,000 +1.4%
    2013-- $1,050,000 +5%
    2012-- $1,000,000
    2011-- $1,000,000 -4.3%
    2010-- $1,045,000 -5%
    2009-- $1,100,000
    2008-- $1,100,000 +1.9%
    2007-- $1,080,000 +4.4%
    2006-- $1,034,000 +10%
    2005-- $940,000 +45.7%
    2004-- $645,000 +7.5%
    2003-- $600,000 +25.6%
    2002-- $477,700 +19%
    2001-- $401,400 +13%
    2000-- $355,300 +4.5%
    1999-- $340,000

    Find assessor info on the county website

    Neighborhood: Pelham Manor

    Nearby schools

    GreatSchools rating
    Schools provided by the listing agent
    • Elementary: Siwanoy
    • Middle: Pelham Middle School
    • High: Pelham Memorial High School

    Source: OneKey® MLS as distributed by MLS GRID. This data may not be complete. We recommend contacting the local school district to confirm school assignments for this home.

    Get a cash offer in 3 minutes
    Find out how much your home could sell for in as little as 3 minutes with a no-obligation cash offer.
    Estimated market value
    $2,251,600
    Get a cash offer in 3 minutes
    Find out how much your home could sell for in as little as 3 minutes with a no-obligation cash offer.
    Estimated market value
    $2,251,600