Skip main navigation
Sold for $495,000
  • $495,000

    4 Lee Hall Drive, Savannah, GA 31419

    4beds
    2,652sqft
    Single Family Residence
    Built in 2003
    0.43 Acres Lot
    $492,200 Zestimate®
    $187/sqft
    $2,555 Estimated rent

    Home value

    $492,200

    $468,000 - $522,000

    $2,555/mo

    Zestimate® history
    Loading
    Loading...

    Owner options

    List your home for rent

    $2,555/mo

    Rent Zestimate®

    Find your next renter with Zillow Rental Manager. Plus, with online applications, you can quickly screen prospective tenants – for free.

    Learn more

    $2,555/mo

    Rent Zestimate®

    Refinance and save

    $3,196/mo

    Est. payment

    Refinancing to a lower rate could help reduce your monthly payments and save thousands over the life of the loan.

    See today's rates

    $3,196/mo

    Est. payment

    Explore your selling options

    Work with a Zillow partner agent

    Leverage their expertise and Zillow's premium Showcase listings to get your home seen by more buyers.

    Get started

    List with your own agent

    Get your home in front of millions of buyers by listing it on Zillow.

    Learn how to do it

    Sell it yourself

    Take full control of how buyers see your home on Zillow by listing For Sale by Owner (FSBO).

    List your home

    What's special

    Cozy fireplaceTall ceilingsBeautifully updated single-level homeHardwood floorsUpdated kitchenSerene wooded viewsOpen-concept light-filled floor plan
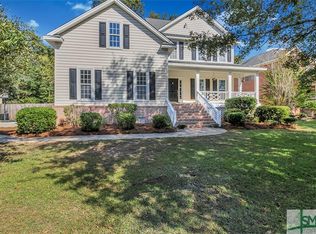
    Southern charm meets modern comfort in this beautifully updated single-level home located in the desirable Southern Woods at Rice Mill community. Perfect as a primary residence, second home, or coastal getaway, this spacious 4-bedroom, 3-bath home PLUS large bonus sits on nearly half an acre and offers the ideal blend of privacy, convenience, and Lowcountry living—just minutes from Historic Savannah, Pooler, and the beaches of Tybee Island. Inside, enjoy an open-concept, light-filled floor plan with hardwood floors, tall ceilings, and serene wooded views. The updated kitchen features quartz countertops, stainless steel appliances, a breakfast bar, and a sunny eat-in nook. It flows seamlessly into the inviting family room with a cozy fireplace, making it an ideal space for everyday living or entertaining. The primary suite offers a true retreat with dual closets, double vanities, a jetted tub, and a separate shower. The sought-after split bedroom plan places three additional bedrooms on the opposite side of the home for added privacy. A large upstairs bonus suite with a full bath provides the perfect flex space for guests, a home office, or multi-generational living. Enjoy classic Southern outdoor living from the charming front porch or relax in the private, landscaped backyard with wooded views. Community amenities include a swimming pool, playground, and walking areas—ideal for families, retirees, and part-time residents alike. Best of all, the home may be sold fully furnished, offering a truly move-in ready option for buyers seeking convenience and comfort. Whether you’re looking for a full-time home or a turnkey vacation retreat, this property delivers exceptional value, modern updates, and the relaxed coastal lifestyle buyers love.

    Zillow last checked:

    Listing updated:

    Listed by:

    Christina L. McIntosh 912-272-3463,

    McIntosh Realty Team LLC

    Bought with:

    Marti L. Tomlin, 304706

    Seaport Real Estate Group

    Whitney G. Butler, 367909

    Seaport Real Estate Group

    Source: Hive MLS,MLS#: SA336513MLS LogoOriginating MLS: Savannah Multi-List Corporation

    Facts & features

    Interior

    Bedrooms & bathrooms
    • Bedrooms: 4
    • Bathrooms: 3
    • Full bathrooms: 3
    Primary bedroom
    • Dimensions: 0 x 0
    Primary bathroom
    • Dimensions: 0 x 0
    Den
    • Dimensions: 0 x 0
    Dining room
    • Dimensions: 0 x 0
    Kitchen
    • Dimensions: 0 x 0
    Living room
    • Dimensions: 0 x 0
    Heating
    • Central, Electric
    Cooling
    • Central Air, Electric
    Appliances
    • Included: Some Electric Appliances, Dryer, Dishwasher, Electric Water Heater, Disposal, Microwave, Oven, Plumbed For Ice Maker, Range, Refrigerator, Self Cleaning Oven, Washer
    • Laundry: Washer Hookup, Dryer Hookup, Laundry Room
    Features
    • Breakfast Bar, Breakfast Area, Tray Ceiling(s), Double Vanity, Entrance Foyer, High Ceilings, Jetted Tub, Main Level Primary, Primary Suite, Pantry, Pull Down Attic Stairs, Recessed Lighting, Split Bedrooms, Separate Shower, Vaulted Ceiling(s)
    • Windows: Double Pane Windows
    • Basement: Crawl Space
    • Attic: Pull Down Stairs
    • Number of fireplaces: 1
    • Fireplace features: Family Room, Gas
    • Common walls with other units/homes: No Common Walls
    Interior area
    • Total interior livable area: 2,652 sqft

    Property

    Parking
    • Total spaces: 2
    • Parking features: Attached, Garage Door Opener, Off Street
    • Garage spaces: 2
    Features
    • Patio & porch: Deck, Front Porch
    • Exterior features: Deck
    • Pool features: Community
    • Fencing: Wood,Privacy,Yard Fenced
    • Has view: Yes
    • View description: Trees/Woods
    Lot
    • Size: 0.43 Acres
    • Features: Back Yard, Interior Lot, Private, Sprinkler System, Wooded
    Details
    • Parcel number: 11003D05005
    • Zoning description: Single Family
    • Special conditions: Standard

    Construction

    Type & style
    • Home type: SingleFamily
    • Architectural style: Traditional
    • Property subtype: Single Family Residence
    Materials
    • Brick
    • Foundation: Raised
    • Roof: Asphalt,Ridge Vents
    Condition
    • New construction: No
    • Year built: 2003

    Utilities & green energy

    • Sewer: Public Sewer
    • Water: Public
    • Utilities for property: Cable Available, Underground Utilities
    Green energy
    • Energy efficient items: Windows

    Community & neighborhood

    Community
    • Community features: Clubhouse, Pool, Playground
    Location
    • Region: Savannah
    • Subdivision: Southern Woods

    HOA & financial

    HOA
    • Has HOA: Yes
    • HOA fee: $195 quarterly
    • Association name: Southern Woods POA

    Other

    Other facts
    • Listing agreement: Exclusive Right To Sell
    • Listing terms: Cash,Conventional,FHA,VA Loan
    • Ownership type: Homeowner/Owner
    • Road surface type: Asphalt

    Price history

    DateEventPrice
    2/24/2026Sold$495,000-1%$187/sqft
    Source: Hive MLS #SA336513 Report a problem
    2/4/2026Pending sale$500,000$189/sqft
    Source: Hive MLS #SA336513 Report a problem
    1/20/2026Contingent$500,000$189/sqft
    Source: Hive MLS #SA336513 Report a problem
    1/12/2026Price change$500,000-3.8%$189/sqft
    Source: Hive MLS #SA336513 Report a problem
    10/6/2025Price change$519,900-1%$196/sqft
    Source: Hive MLS #SA336513 Report a problem
    9/22/2025Price change$524,900-2.8%$198/sqft
    Source: Hive MLS #SA336513 Report a problem
    9/3/2025Price change$539,900-0.9%$204/sqft
    Source: Hive MLS #SA336513 Report a problem
    8/15/2025Listed for sale$544,900$205/sqft
    Source: Hive MLS #SA336513 Report a problem
    8/12/2025Listing removed$544,900$205/sqft
    Source: Hive MLS #SA333067 Report a problem
    7/23/2025Price change$544,900-0.9%$205/sqft
    Source: Hive MLS #SA333067 Report a problem
    6/20/2025Listed for sale$549,900+15.8%$207/sqft
    Source: Hive MLS #SA333067 Report a problem
    5/2/2023Sold$475,000+52.2%$179/sqft
    Source: Public Record Report a problem
    12/4/2020Sold$312,000-0.9%$118/sqft
    Source: Hive MLS #SA231964 Report a problem
    10/29/2020Pending sale$314,900$119/sqft
    Source: Coldwell Banker Access Realty #231964 Report a problem
    10/19/2020Price change$314,900-1.6%$119/sqft
    Source: Coldwell Banker Access Realty #231964 Report a problem
    9/30/2020Listed for sale$319,900$121/sqft
    Source: Coldwell Banker Access Realty #231964 Report a problem
    9/22/2020Pending sale$319,900$121/sqft
    Source: Coldwell Banker Access Realty #231964 Report a problem
    9/17/2020Price change$319,900-1.5%$121/sqft
    Source: Coldwell Banker Access Realty #231964 Report a problem
    9/6/2020Price change$324,900-1.5%$123/sqft
    Source: Coldwell Banker Access Realty #231964 Report a problem
    8/26/2020Listed for sale$329,900$124/sqft
    Source: Coldwell Banker Access Realty #231964 Report a problem

    Public tax history

    YearProperty taxesTax assessment
    2025$4,492 +7.3%$146,680 +0.8%
    2024$4,188 -5.6%$145,560 +13.7%
    2023$4,435 -0.3%$128,000 -0.3%
    2022$4,450 +8.8%$128,440 +15.3%
    2021$4,091 +16.3%$111,440 +11.2%
    2020$3,518 +8.2%$100,200 +8.2%
    2019$3,251 $92,600 +3.3%
    2018$3,251 +3.2%$89,640 -0.6%
    2017$3,149 +15.2%$90,160 +1.2%
    2016$2,734 -1.7%$89,080 -5.6%
    2015$2,781 -37.1%$94,400 -8%
    2014$4,418 $102,560 +26.5%
    2013-- $81,080 -18.8%
    2012-- $99,880
    2011-- $99,880
    2010-- $99,880 -21.5%
    2009-- $127,200
    2008-- $127,200
    2007-- $127,200 +4.1%
    2006-- $122,200 +14.8%
    2005-- $106,400 +62.2%
    2003-- $65,600

    Find assessor info on the county website

    Neighborhood: Georgetown

    Nearby schools

    GreatSchools rating
    Schools provided by the listing agent
    • Elementary: Georgetown
    • Middle: Southwest
    • High: Windsor

    Source: Hive MLS. This data may not be complete. We recommend contacting the local school district to confirm school assignments for this home.

    Get pre-qualified for a loan
    At Zillow Home Loans, we can pre-qualify you in as little as 5 minutes with no impact to your credit score.

    An equal housing lender. NMLS #10287.

    Sell for more on Zillow
    Get a Zillow Showcase℠ listing at no additional cost and you could sell for .
    $492,200
    2% more
    +$9,844
    With Zillow Showcase(estimated)
    $502,044