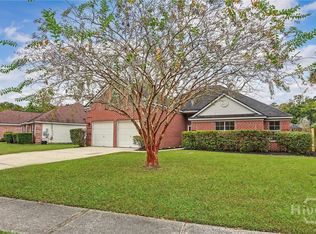
4-bedroom, 3-full bathroom, traditional home prominently positioned on an oversized corner lot in Southern Woods. Mature Live Oaks mixed with Myrtles dot the parcel throughout. The grand steps, front porch and red door are pictures of Americana. The floorplan shines the brightest and provides every space today’s buyer seeks: office, dining room, living room, 4 bedrooms (2 ensuite), bonus room/5th bedroom and a desirable upstairs laundry room location. The primary suite features tray ceilings, double vanity, tub, shower & walk-in closet. Storage is abundant with multiple walk-in and pull-down access points in addition to a 2-car garage. The fenced lot is a remarkable .64 acres and a brief walk around the corner to the community pool. The address is perfect for quick I95 access to Hinesville, Richmond Hill, Pooler & I16 or in-town access via nearby Abercorn and the Veterans Parkway.
For sale
$399,999
2 Lee Hall Drive, Savannah, GA 31419
4beds
2,682sqft
Single Family Residence
Built in 2003
0.64 Acres Lot
$-- Zestimate®
$149/sqft
$-- HOA
What's special
Front porchRed doorDining roomGrand stepsWalk-in closetFenced lotOversized corner lot
- 3 days
- 670
- 92
Likely to sell faster than
Zillow last checked:
Listing updated:
Listed by:
Andrew B. Johnson 912-312-0077,
Daniel Ravenel SIR
Source: Hive MLS,MLS#: SA367676 Originating MLS: Savannah Multi-List Corporation
Facts & features
Interior
Bedrooms & bathrooms
- Bedrooms: 4
- Bathrooms: 3
- Full bathrooms: 3
Heating
- Electric, Heat Pump
Cooling
- Central Air, Electric
Appliances
- Included: Some Electric Appliances, Double Oven, Dishwasher, Electric Water Heater, Disposal, Microwave, Oven, Range, Refrigerator, Self Cleaning Oven
- Laundry: Laundry Room, Upper Level, Washer Hookup, Dryer Hookup
Features
- Attic, Breakfast Bar, Breakfast Area, Tray Ceiling(s), Cathedral Ceiling(s), Double Vanity, Entrance Foyer, High Ceilings, Jetted Tub, Primary Suite, Other, Pantry, Pull Down Attic Stairs, Recessed Lighting, Separate Shower, Upper Level Primary, Fireplace, Programmable Thermostat
- Windows: Double Pane Windows
- Basement: None
- Attic: Pull Down Stairs,Walk-In
- Number of fireplaces: 1
- Fireplace features: Decorative, Gas, Living Room
Interior area
- Total interior livable area: 2,682 sqft
Property
Parking
- Total spaces: 2
- Parking features: Attached, Garage, Garage Door Opener, Kitchen Level, Off Street, Rear/Side/Off Street
- Garage spaces: 2
Features
- Patio & porch: Deck, Front Porch
- Exterior features: Deck, Play Structure
- Pool features: Community
- Fencing: Wood,Yard Fenced
- Has view: Yes
- View description: Panoramic, Trees/Woods
Lot
- Size: 0.64 Acres
- Features: Corner Lot, Wooded
Details
- Parcel number: 11003D05004
- Zoning: R1
- Special conditions: Standard
Construction
Type & style
- Home type: SingleFamily
- Architectural style: Traditional
- Property subtype: Single Family Residence
Materials
- Brick, Vinyl Siding
- Foundation: Brick/Mortar, Raised
- Roof: Asphalt
Condition
- Year built: 2003
Utilities & green energy
- Sewer: Public Sewer
- Water: Public
- Utilities for property: Cable Available, Underground Utilities
Green energy
- Energy efficient items: Windows
Community & HOA
Community
- Features: Pool, Lake, Playground, Street Lights, Sidewalks, Walk to School
- Subdivision: Southern Woods
HOA
- Has HOA: No
- HOA name: Southern Woods POA
Location
- Region: Savannah
Financial & listing details
- Price per square foot: $149/sqft
- Tax assessed value: $364,400
- Annual tax amount: $5,305
- Date on market: 11/11/2026
- Cumulative days on market: 3 days
- Listing agreement: Exclusive Right To Sell
- Listing terms: Cash,Conventional,1031 Exchange,FHA,VA Loan
- Ownership type: Homeowner/Owner
- Road surface type: Asphalt
Estimated market value
Not available
Estimated sales range
Not available
Not available
Price history
| Date | Event | Price |
|---|---|---|
| 11/12/2026 | Listed for sale | $399,999+24.2%$149/sqft |
Source:  Hive MLS #SA367676 Report a problem | ||
| 5/15/2019 | Sold | $322,000-1.8%$120/sqft |
Source: Hive MLS #SA202302 Report a problem | ||
| 4/16/2019 | Pending sale | $328,000$122/sqft |
Source: Bodaford Realty, LLC #202302 Report a problem | ||
| 4/8/2019 | Price change | $328,000+1.2%$122/sqft |
Source: Bodaford Realty, LLC #202302 Report a problem | ||
| 3/22/2019 | Price change | $324,000-0.3%$121/sqft |
Source: Bodaford Realty, LLC #202302 Report a problem | ||
| 2/7/2019 | Listed for sale | $325,000+39.5%$121/sqft |
Source: Bodaford Realty, LLC #202302 Report a problem | ||
| 3/27/2015 | Sold | $233,000-2.9%$87/sqft |
Source: Hive MLS #SA125538 Report a problem | ||
| 2/26/2015 | Pending sale | $239,900$89/sqft |
Source: Lanier Realty, Inc #125538 Report a problem | ||
| 1/9/2015 | Price change | $239,900-4%$89/sqft |
Source: Lanier Realty, Inc #125538 Report a problem | ||
| 9/8/2014 | Price change | $249,900-3.8%$93/sqft |
Source: Lanier Realty, Inc #125538 Report a problem | ||
| 8/31/2014 | Price change | $259,900-7.1%$97/sqft |
Source: Lanier Realty, Inc #125538 Report a problem | ||
| 7/24/2014 | Listed for sale | $279,900+71.2%$104/sqft |
Source: Lanier Realty, Inc #125538 Report a problem | ||
| 7/1/2014 | Sold | $163,500-51.3%$61/sqft |
Source: Public Record Report a problem | ||
| 5/1/2006 | Sold | $335,900$125/sqft |
Source: Public Record Report a problem | ||
Public tax history
| Year | Property taxes | Tax assessment |
|---|---|---|
| 2025 | $5,305 +5.6% | $145,760 -0.2% |
| 2024 | $5,023 -4.2% | $146,080 -3.8% |
| 2023 | $5,242 +9.4% | $151,920 +9.6% |
| 2022 | $4,793 +11.8% | $138,600 +18.5% |
| 2021 | $4,286 +19.2% | $116,920 |
| 2020 | $3,597 -0.3% | $116,920 +22.4% |
| 2019 | $3,608 | $95,560 +3.4% |
| 2018 | $3,608 +3% | $92,440 -0.5% |
| 2017 | $3,501 +14.6% | $92,920 +1.3% |
| 2016 | $3,056 +15.6% | $91,760 -3% |
| 2015 | $2,644 -43.2% | $94,600 -7.9% |
| 2014 | $4,658 | $102,760 +26.6% |
| 2013 | -- | $81,160 -18.8% |
| 2012 | -- | $100,000 |
| 2011 | -- | $100,000 -12.6% |
| 2010 | -- | $114,360 -19.7% |
| 2009 | -- | $142,400 |
| 2008 | -- | $142,400 |
| 2007 | -- | $142,400 +3.6% |
| 2006 | -- | $137,400 +13% |
| 2005 | -- | $121,600 +575.6% |
| 2003 | -- | $18,000 |
Find assessor info on the county website
Monthly payment
Est. payment
Payment breakdown
Explore the cost of this home by adjusting the details. Changes won't be saved.Climate risks
Neighborhood: Georgetown
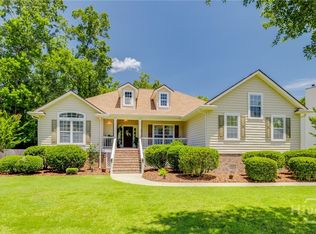
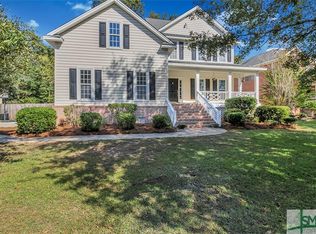
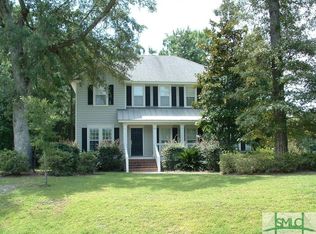
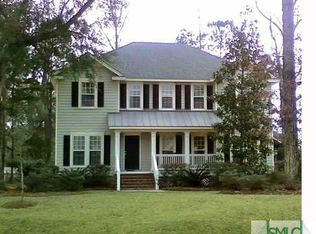
Similar homes
- $395,0004 bd2 ba2k sqft149 Junco Way, Savannah, GA 31419For Sale
 MLS ID #SA367583, Heather Murphy, Keller Williams Coastal Area P. Hive MLS
- $--3 bd3 ba2.2k sqft1528 Bradley Blvd, Savannah, GA 31419Auction
 Xome
- $430,0004 bd3 ba2.7k sqft3 Keel Point, Savannah, GA 31419For Sale
 MLS ID #SA358712, Heather Murphy, Keller Williams Coastal Area P. Hive MLS
- $400,0004 bd3 ba2.9k sqft22 Wild Heron Villas Rd, Savannah, GA 31419Active

 MLS ID #10733353, Jennifer Rabon, Next Move Real Estate. GAMLS
- $446,0004 bd3 ba3.1k sqft10 Crows Nest Point, Savannah, GAFor SaleMLS ID #SA365631, Robert Tepedino, Savannah Living Real Estate In. Hive MLS
- $379,9004 bd3 ba2.6k sqft143 Grayson Avenue, Savannah, GA 31419For SaleMLS ID #SA362536, Shannan L. Hunt, Seabolt Real Estate. Hive MLS
- $399,9004 bd2 ba2.1k sqft15 Purple Martin Lane, Savannah, GA 31419For SaleMLS ID #SA358956, Jane Beare, Keller Williams Coastal Area P. Hive MLS
- $388,5004 bd3 ba2.5k sqft114 Wall Street, Savannah, GA 31405For SaleMLS ID #SA360299, Linda B. Kelly-fleming, ERA Southeast Coastal. Hive MLS
- $374,0004 bd3 ba2.9k sqft9 Julliard Ct, Savannah, GA 31419ActiveMLS ID #10869541, Tanya Pickens, Opendoor Brokerage. GAMLS
- $425,0004 bd3 ba2.7k sqft205 Meadowlark Cir, Savannah, GA 31419ActiveMLS ID #10851527, Christine Estridge, Coldwell Banker Access Realty. GAMLS
- $389,0003 bd2 ba2.3k sqft64 Beaver Run Drive, Savannah, GA 31419For SaleMLS ID #SA358204, Jennifer Moanikeala Katzman, eXp Realty LLC. Hive MLS
- $350,0004 bd2 ba1.9k sqft110 Chalice Way, Savannah, GA 31419For SaleMLS ID #SA366530, Trent Mathis, eXp Realty LLC. Hive MLS
- $350,0003 bd2 ba1.6k sqft26 Cockle Shell Road, Savannah, GA 31419For SaleMLS ID #SA362504, Trisha M. Cook, Compass Georgia, LLC. Hive MLS
- $369,9003 bd2 ba1.9k sqft101 Laurens Lane, Savannah, GA 31419For SaleMLS ID #SA365036, Monica Cerrone, Signature Properties Savannah. Hive MLS
- $575,0005 bd3 ba3.7k sqft110 Terrel Mill Road, Savannah, GA 31419For SaleMLS ID #SA366202, Martha P. Swindelle, Savannah Realty. Hive MLS
- $340,0004 bd3 ba2k sqft154 Calm Oaks Circle, Savannah, GA 31419For SaleMLS ID #SA366770, Alexis Meier, Monarch and Third Real Estate. Hive MLS
- $299,9004 bd2 ba1.4k sqft510 Wild Heron Rd, Savannah, GA 31419ActiveMLS ID #10849842, Kayla Shuman, Platinum Properties. GAMLS
- $405,4603 bd3 ba2.2k sqft136 Snowbell Court, Savannah, GA 31419For SaleMLS ID #SA365657, Kimberly Ghilarducci, Landmark 24 Realty, Inc. Hive MLS
- $350,0004 bd2 ba1.6k sqft49 Beaver Run Drive, Savannah, GA 31419For SaleMLS ID #SA359464, Chelsea Phillips, Six Bricks LLC. Hive MLS
