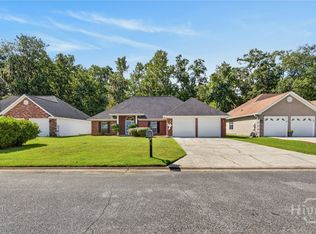
Welcome to effortless one-level living in Marshside! This beautifully maintained 3-bedroom, 2-bath home offers 1,633 square feet of thoughtfully designed living space and the rare bonus of NO HOA fees. Built in 2019 and lovingly cared for by its original owner, this home is truly move-in ready and immaculate. The open-concept living room centers around a cozy gas fireplace and flows seamlessly into a spacious kitchen featuring abundant cabinet space, a pantry, granite countertops, and stainless steel appliances. The generously sized primary suite offers a peaceful retreat with a spacious closet and ensuite bath featuring dual vanities, a garden tub, and separate shower. A standout feature is the spacious sunroom, filled with natural light and leading directly to the beautiful backyard deck—perfect for morning coffee, outdoor dining, or entertaining. With two additional bedrooms, a second full bath, a one-level floor plan, and meticulous care from day one, this home offers the perfect combination of comfort, style, and easy living. With NO HOA, modern construction, exceptional condition, and an inviting outdoor space, this is one you won't want to miss!
For sale
$350,000
26 Cockle Shell Road, Savannah, GA 31419
3beds
1,633sqft
Single Family Residence
Built in 2018
8,712 Square Feet Lot
$345,100 Zestimate®
$214/sqft
$-- HOA
What's special
Cozy gas fireplaceStainless steel appliancesSpacious closetSeparate showerGranite countertopsAbundant cabinet spaceInviting outdoor space
- 25 days
- 584
- 68
Likely to sell faster than
Zillow last checked:
Listing updated:
Listed by:
Trisha M. Cook 912-737-2935,
Compass Georgia, LLC,
Lakeisha D. Erwin 706-473-1252,
Compass Georgia, LLC
Source: Hive MLS,MLS#: SA362504 Originating MLS: Savannah Multi-List Corporation
Originating MLS: Savannah Multi-List CorporationFacts & features
Interior
Bedrooms & bathrooms
- Bedrooms: 3
- Bathrooms: 2
- Full bathrooms: 2
Primary bedroom
- Level: Main
- Dimensions: 0 x 0
Bedroom 2
- Level: Main
- Dimensions: 0 x 0
Bedroom 3
- Level: Main
- Dimensions: 0 x 0
Primary bathroom
- Level: Main
- Dimensions: 0 x 0
Bathroom 2
- Level: Main
- Dimensions: 0 x 0
Dining room
- Level: Main
- Dimensions: 0 x 0
Great room
- Features: Fireplace
- Level: Main
- Dimensions: 0 x 0
Kitchen
- Level: Main
- Dimensions: 0 x 0
Laundry
- Level: Main
- Dimensions: 0 x 0
Heating
- Central, Common, Electric, Forced Air, Heat Pump
Cooling
- Central Air, Common, Electric, Heat Pump
Appliances
- Included: Electric Water Heater, Self Cleaning Oven
- Laundry: Washer Hookup, Dryer Hookup, Laundry Room
Features
- Breakfast Bar, Tray Ceiling(s), Cathedral Ceiling(s), Double Vanity, Entrance Foyer, Garden Tub/Roman Tub, High Ceilings, Main Level Primary, Pantry, Pull Down Attic Stairs, Split Bedrooms, Separate Shower, Programmable Thermostat
- Windows: Double Pane Windows
- Basement: None
- Attic: Pull Down Stairs
- Number of fireplaces: 1
- Fireplace features: Gas, Great Room, Living Room, Ventless
- Common walls with other units/homes: No Common Walls
Interior area
- Total interior livable area: 1,633 sqft
Video & virtual tour
Property
Parking
- Total spaces: 2
- Parking features: Attached, Garage Door Opener, Kitchen Level, Off Street
- Garage spaces: 2
Features
- Stories: 1
- Patio & porch: Patio
- Pool features: Community
- Has view: Yes
- View description: Panoramic
Lot
- Size: 8,712 Square Feet
- Features: Cul-De-Sac, City Lot, Interior Lot, Level
Details
- Parcel number: 21003 01023
- Zoning: RA
- Special conditions: Standard
Construction
Type & style
- Home type: SingleFamily
- Architectural style: Ranch,Traditional
- Property subtype: Single Family Residence
Materials
- Vinyl Siding
- Foundation: Slab
- Roof: Composition
Condition
- New Construction
- New construction: No
- Year built: 2018
Details
- Builder model: Aniston
- Builder name: Regency Homebuilders
Utilities & green energy
- Sewer: Public Sewer
- Water: Public
- Utilities for property: Cable Available, Underground Utilities
Green energy
- Energy efficient items: Windows
Community & HOA
Community
- Features: Clubhouse, Pool, Playground, Street Lights, Curbs, Gutter(s)
- Subdivision: Marshside
HOA
- Has HOA: No
Location
- Region: Savannah
Financial & listing details
- Price per square foot: $214/sqft
- Tax assessed value: $285,200
- Annual tax amount: $2,298
- Date on market: 8/20/2026
- Cumulative days on market: 25 days
- Listing agreement: Exclusive Right To Sell
- Listing terms: ARM,Cash,Conventional,FHA,VA Loan
- Ownership type: Homeowner/Owner
- Road surface type: Paved
Estimated market value
$345,100
$328,000 - $362,000
$2,236/mo
Price history
| Date | Event | Price |
|---|---|---|
| 8/20/2026 | Listed for sale | $350,000+75.1%$214/sqft |
Source:  Hive MLS #SA362504 Report a problem Hive MLS #SA362504 Report a problem | ||
| 10/11/2019 | Sold | $199,900$122/sqft |
Source: Hive MLS #SA208162 Report a problem | ||
| 6/7/2019 | Listed for sale | $199,900+699.6%$122/sqft |
Source: Keller Williams Coastal Area Partners #208162 Report a problem | ||
| 11/20/2018 | Sold | $25,000$15/sqft |
Source: Public Record Report a problem | ||
Public tax history
| Year | Property taxes | Tax assessment |
|---|---|---|
| 2025 | $2,298 +1.1% | $114,080 +1% |
| 2024 | $2,274 +33% | $113,000 +5.5% |
| 2023 | $1,709 -20.2% | $107,120 +9.4% |
| 2022 | $2,142 -0.6% | $97,960 +22.6% |
| 2021 | $2,155 -1.7% | $79,880 +2.9% |
| 2020 | $2,192 +707.2% | $77,640 +802.8% |
| 2019 | $272 -47.6% | $8,600 |
| 2018 | $518 -15.1% | $8,600 -43.4% |
| 2017 | $610 -3.7% | $15,200 |
| 2016 | $633 +9.2% | $15,200 |
| 2015 | $580 +145.5% | $15,200 +163.9% |
| 2014 | $236 | $5,760 |
| 2013 | -- | $5,760 -62.1% |
| 2012 | -- | $15,200 |
| 2011 | -- | $15,200 -5% |
| 2010 | -- | $16,000 |
| 2009 | -- | $16,000 |
| 2008 | -- | $16,000 |
| 2007 | -- | $16,000 |
| 2006 | -- | $16,000 |
Find assessor info on the county website
Monthly payment
Est. payment
Payment breakdown
Explore the cost of this home by adjusting the details. Changes won't be saved.Climate risks
Neighborhood: 31419
Similar homes
- $--3 bd2 ba1.4k sqft9 Avocet Way, Savannah, GA 31419Auction
 Auction.com 2
 - $299,9003 bd2 ba1.5k sqft8 Bristlecone Court, Savannah, GA 31419For Sale
 MLS ID #SA364452, Ashley Johnson, eXp Realty LLC. Hive MLS
 - $315,0003 bd3 ba1.7k sqft12 Pomona Circle, Savannah, GA 31419For Sale
 MLS ID #SA364357, Misty Stenmark, Keller Williams Coastal Area P. Hive MLS
 - $335,0003 bd2 ba1.7k sqft33 Mallorys Way, Savannah, GA 31419For Sale
 MLS ID #SA363532, Samuel J. Bates, Keller Williams Coastal Area P. Hive MLS
 - $335,0003 bd2 ba1.6k sqft98 Red Fox Drive, Savannah, GA 31419For SaleMLS ID #SA362548, Chandie W. Hupman, Keller Williams Coastal Area P. Hive MLS
- $350,0004 bd2 ba1.6k sqft49 Beaver Run Drive, Savannah, GA 31419For SaleMLS ID #SA359464, Chelsea Phillips, Six Bricks LLC. Hive MLS
- $349,9004 bd3 ba2.3k sqft64 Dunnoman Drive, Savannah, GA 31419For SaleMLS ID #SA363006, Euharlee J. Bailey, People First Real Estate. Hive MLS
- $375,0004 bd2 ba2.3k sqft18 Red Fox Drive, Savannah, GA 31419For SaleMLS ID #SA363931, Ashley Johnson, eXp Realty LLC. Hive MLS
- $315,0003 bd2 ba1.4k sqft2 St Ives Place, Savannah, GA 31419For SaleMLS ID #SA361392, Ann Lamoureux, NorthGroup Real Estate, Inc.. Hive MLS
- $299,9003 bd2 ba1.4k sqft6 Bristlecone Court, Savannah, GA 31419For SaleMLS ID #SA361920, Kelly N. Strojny, Serhant Georgia LLC. Hive MLS
- $349,5004 bd2 ba2.3k sqft110 Chalice Way, Savannah, GA 31419For SaleMLS ID #SA358160, Tina M. D'Angelo, Jason Mitchell Group. Hive MLS
- $350,0003 bd2 ba1.8k sqft470 Sessile Oak Drive, Savannah, GA 31419For SaleMLS ID #SA354195, Liza DiMarco, Compass Georgia LLC. Hive MLS
- $314,9003 bd2 ba1.4k sqft156 Dovetail Crossing, Savannah, GA 31419For SaleMLS ID #SA359441, Mertha Maddox, ERA Wilder Realty. Hive MLS
- $285,0003 bd2 ba1.3k sqft123 Wimbledon Drive, Savannah, GA 31419For SaleMLS ID #SA363906, Sharleen Ryan, Salt Marsh Realty LLC. Hive MLS
- $333,0003 bd3 ba1.7k sqft6 Barons Way, Savannah, GA 31419For SaleMLS ID #SA353124, Teresa H. Cowart, RE/MAX Accent. Hive MLS
- $280,0003 bd3 ba1.6k sqft35 Full Sweep Drive, Savannah, GA 31419For SaleMLS ID #SA364295, Albert Powell, The Virtual Realty Group INC. Hive MLS
- $349,0003 bd3 ba2.3k sqft102 Quail Street, Savannah, GA 31419For SaleMLS ID #SA356102, Dewayne C. Hilliard, Keller Williams Coastal Area P. Hive MLS
