Skip main navigation
Closed
  • $999,999

    4 Legacy Cir, Penfield, NY 14526

    4beds
    3,330sqft
    Single Family Residence
    Built in 2022
    1.08 Acres Lot
    $1,010,300 Zestimate®
    $300/sqft
    $4,943 Estimated rent

    Home value

    $1,010,300

    $940,000 - $1.08M

    $4,943/mo

    Zestimate® history
    Loading
    Loading...

    Owner options

    List your home for rent

    $4,943/mo

    Rent Zestimate®

    Find your next renter with Zillow Rental Manager. Plus, with online applications, you can quickly screen prospective tenants – for free.

    Learn more

    $4,943/mo

    Rent Zestimate®

    Refinance and save

    $7,336/mo

    Est. payment

    Refinancing to a lower rate could help reduce your monthly payments and save thousands over the life of the loan.

    See today's rates

    $7,336/mo

    Est. payment

    Explore your selling options

    Work with a Zillow partner agent

    Leverage their expertise and Zillow's premium Showcase listings to get your home seen by more buyers.

    Get started

    List with your own agent

    Get your home in front of millions of buyers by listing it on Zillow.

    Learn how to do it

    Sell it yourself

    Take full control of how buyers see your home on Zillow by listing For Sale by Owner (FSBO).

    List your home

    What's special

    Gas fireplaceHeated garageComposite deckRecessed lightingLaundry roomIsland breakfast barStainless appliances
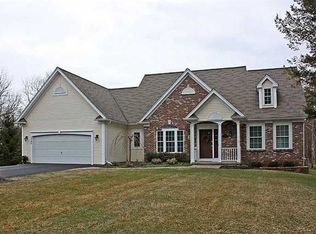
    STUNNING 4Bd, 3.5 Ba Contemporary colonial with an expansive 3,330 sq ft on OVER AN ACRE lot. MODERN & ELEGANT Kitchen includes under-counter microwave drawer, WOLF gas range and stainless appliances. Spacious Island breakfast bar features waterfall-edge quartz countertops, a modern lighting fixture and ample space for meal prep and intimate dinners. Sleek black and white cabinetry to 9ft ceiling with glass doors and in and under cabinet lighting. Temperature controlled wine room to die for! Great Room with recessed lighting and gas fireplace with gorgeous tile surround. Dining Rm features Wet Bar with black cabinetry, sink and beverage fridge for easy entertaining. Primary Suite features coffee/dry bar area with built-in beverage fridge, stunning step ceilings and recessed lighting and huge walk-in closet. Bath includes heated tile flooring, defogging mirrors, dual sinks with plenty of quartz countertops, digitally controlled steam shower & soaking tub. Spacious 2nd Bedroom ensuite with walk-in shower perfect for teen or guest suite. 3rd & 4th Bedroom share Jack & Jill bath with separate vanity and sink area. 1st Floor Office space with step ceiling, recessed lighting and beautiful French doors. 3.5 Car heated garage with epoxy floors. Engineered hardwood throughout 1st Floor. Black framed thermal pane Anderson windows give clean lines and energy efficiency. 1st Floor laundry room with cabinets, countertop work area and pantry. Sleek black railings on stairs, second floor and on the composite deck. 13 Course Basement with 2 full egress windows. Sonos Sound System! Central Vac! Tankless HW Heater. Transfer switch for a generator. Where else will you find such beauty and excellence on OVER AN ACRE in such a prestigious neighborhood? Don’t miss out!

    Zillow last checked:

    Listing updated:

    Listed by:

    Stephen E. Wrobbel 585-421-5121,

    Howard Hanna,

    George J. Karrat 585-421-5260,

    Howard Hanna

    Bought with:

    Deborah R. Renna-Hynes, 40RE1002600

    eXp Realty, LLC

    Source: NYSAMLSs,MLS#: R1641957MLS LogoOriginating MLS: Rochester

    Facts & features

    Interior

    Bedrooms & bathrooms
    • Bedrooms: 4
    • Bathrooms: 4
    • Full bathrooms: 3
    • 1/2 bathrooms: 1
    • Main level bathrooms: 1
    Heating
    • Gas, Forced Air, Radiant Floor
    Cooling
    • Central Air
    Appliances
    • Included: Double Oven, Dryer, Dishwasher, Exhaust Fan, Disposal, Gas Oven, Gas Range, Gas Water Heater, Microwave, Refrigerator, Range Hood, Tankless Water Heater, Wine Cooler, Washer
    • Laundry: Main Level
    Features
    • Wet Bar, Breakfast Bar, Ceiling Fan(s), Central Vacuum, Den, Separate/Formal Dining Room, Eat-in Kitchen, Great Room, Home Office, Kitchen Island, Kitchen/Family Room Combo, Living/Dining Room, Pantry, Quartz Counters, Programmable Thermostat
    • Flooring: Hardwood, Tile, Varies
    • Windows: Thermal Windows
    • Basement: Egress Windows,Full,Sump Pump
    • Number of fireplaces: 1
    Interior area
    • Total structure area: 3,330
    • Total interior livable area: 3,330 sqft

    Property

    Parking
    • Total spaces: 3
    • Parking features: Attached, Electricity, Garage, Driveway, Garage Door Opener, Other
    • Attached garage spaces: 3
    Features
    • Levels: Two
    • Stories: 2
    • Patio & porch: Deck
    • Exterior features: Blacktop Driveway, Deck, Private Yard, See Remarks
    Lot
    • Size: 1.08 Acres
    • Features: Irregular Lot, Residential Lot
    Details
    • Parcel number: 2642001240100002017213
    • Special conditions: Standard

    Construction

    Type & style
    • Home type: SingleFamily
    • Architectural style: Contemporary,Two Story
    • Property subtype: Single Family Residence
    Materials
    • Stone, Vinyl Siding, Copper Plumbing, PEX Plumbing
    • Foundation: Block
    • Roof: Asphalt,Shingle
    Condition
    • Resale
    • Year built: 2022

    Utilities & green energy

    • Electric: Circuit Breakers
    • Sewer: Connected
    • Water: Connected, Public
    • Utilities for property: Cable Available, High Speed Internet Available, Sewer Connected, Water Connected
    Green energy
    • Energy efficient items: Appliances, Windows

    Community & neighborhood

    Security
    • Security features: Security System Owned
    Location
    • Region: Penfield
    • Subdivision: Flaherty Resub

    Other

    Other facts
    • Listing terms: Cash,Conventional,FHA,VA Loan

    Price history

    DateEventPrice
    4/9/2026Sold$999,999+0%$300/sqft
    Source: NYSAMLSs #R1641957 Report a problem
    1/30/2026Pending sale$999,900$300/sqft
    Source: NYSAMLSs #R1641957 Report a problem
    10/21/2025Listing removed$999,900$300/sqft
    Source: NYSAMLSs #R1641957 Report a problem
    10/9/2025Listed for sale$999,900$300/sqft
    Source: NYSAMLSs #R1641957 Report a problem
    10/9/2025Pending sale$999,900$300/sqft
    Source: NYSAMLSs #R1641957 Report a problem
    10/2/2025Listed for sale$999,900+11.1%$300/sqft
    Source: NYSAMLSs #R1641957 Report a problem
    10/1/2025Listing removed$899,900$270/sqft
    Source: NYSAMLSs #R1637441 Report a problem
    9/17/2025Listed for sale$899,900+9.1%$270/sqft
    Source: NYSAMLSs #R1637441 Report a problem
    4/17/2025Listing removed$824,900$248/sqft
    Source: NYSAMLSs #R1598317 Report a problem
    4/10/2025Listed for sale$824,900$248/sqft
    Source: NYSAMLSs #R1598317 Report a problem

    Public tax history

    YearProperty taxesTax assessment
    2025-- $534,300
    2024-- $534,300
    2023-- $534,300 +664.4%
    2022-- $69,900 +6.1%
    2021-- $65,900

    Find assessor info on the county website

    Neighborhood: 14526

    Nearby schools

    GreatSchools rating
    Schools provided by the listing agent
    • District: Penfield

    Source: NYSAMLSs. This data may not be complete. We recommend contacting the local school district to confirm school assignments for this home.

    Sell for more on Zillow
    Get a Zillow Showcase℠ listing at no additional cost and you could sell for .
    $1,010,300
    2% more
    +$20,206
    With Zillow Showcase(estimated)
    $1,030,506