Skip main navigation
Closed
  • $755,000

    5 Legacy Cir, Penfield, NY 14526

    4beds
    3,103sqft
    Single Family Residence
    Built in 2005
    0.46 Acres Lot
    $810,900 Zestimate®
    $243/sqft
    $4,101 Estimated rent

    Home value

    $810,900

    $770,000 - $860,000

    $4,101/mo

    Zestimate® history
    Loading
    Loading...

    Owner options

    List your home for rent

    $4,101/mo

    Rent Zestimate®

    Find your next renter with Zillow Rental Manager. Plus, with online applications, you can quickly screen prospective tenants – for free.

    Learn more

    $4,101/mo

    Rent Zestimate®

    Refinance and save

    $5,826/mo

    Est. payment

    Refinancing to a lower rate could help reduce your monthly payments and save thousands over the life of the loan.

    See today's rates

    $5,826/mo

    Est. payment

    Explore your selling options

    Work with a Zillow partner agent

    Leverage their expertise and Zillow's premium Showcase listings to get your home seen by more buyers.

    Get started

    List with your own agent

    Get your home in front of millions of buyers by listing it on Zillow.

    Learn how to do it

    Sell it yourself

    Take full control of how buyers see your home on Zillow by listing For Sale by Owner (FSBO).

    List your home

    What's special

    Gas fireplaceSoaring windowsHot tubSpacious patioWalk-in closetStainless steel appliancesBuilt-in bunk beds
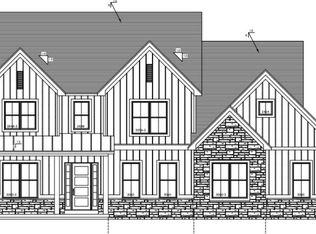
    Charming quality-built Crosstown Construction former model home. The first floor features an open floor plan with soaring windows that overlook a spacious patio and soothing waterfall. The large cherry kitchen includes quartz countertops, stainless steel appliances, wine rack and access to private screened porch. The first floor primary bedroom includes a gas fireplace, walk-in closet, shower, jacuzzi tub and exterior door to a hot tub. There are two additional bedrooms on the second floor with full bath and open flex space. The open staircase with custom wrought iron and glass railings leads to the lower level with an additional 1000 sq. ft. Here you will find 100K of improvements that include a custom wine tasting room with space for over 500 bottles of your favorite wine. In addition enjoy a large open area that includes a concrete faced gas fireplace, built-in bunk beds, and maple floors. A separate bedroom with light-filled egress windows and a full bath with radiant heat complete this amazing space. HVAC (2018), Water Heater (2018), new epoxy floors in 3 car garage (2021), carpeting (2019). HOA of approximately $300 per year covers neighborhood entry maintenance. Showings begin Wednesday March 26th at 1 p.m. Delayed negotiations until Monday March 31st at 4 p.m. Please make all offers good for 24 hours.

    Zillow last checked:

    Listing updated:

    Listed by:

    Patrice K. Bircher 585-389-4058,

    Howard Hanna

    Bought with:

    Mary Wenderlich, 40WE0998936

    Keller Williams Realty Greater Rochester

    Source: NYSAMLSs,MLS#: R1592534MLS LogoOriginating MLS: Rochester

    Facts & features

    Interior

    Bedrooms & bathrooms
    • Bedrooms: 4
    • Bathrooms: 4
    • Full bathrooms: 3
    • 1/2 bathrooms: 1
    • Main level bathrooms: 2
    • Main level bedrooms: 1
    Heating
    • Gas, Forced Air, Radiant Floor
    Cooling
    • Central Air
    Appliances
    • Included: Dishwasher, Exhaust Fan, Gas Cooktop, Disposal, Gas Oven, Gas Range, Gas Water Heater, Microwave, Refrigerator, Range Hood, Wine Cooler
    • Laundry: Accessible Utilities or Laundry, Main Level
    Features
    • Wet Bar, Ceiling Fan(s), Cathedral Ceiling(s), Den, Separate/Formal Dining Room, Entrance Foyer, Eat-in Kitchen, Great Room, Home Office, Hot Tub/Spa, Jetted Tub, Kitchen Island, Quartz Counters, Sliding Glass Door(s), Natural Woodwork, Bath in Primary Bedroom, Main Level Primary, Primary Suite, Programmable Thermostat
    • Flooring: Carpet, Hardwood, Laminate, Tile, Varies
    • Doors: Sliding Doors
    • Windows: Thermal Windows
    • Basement: Egress Windows,Full,Finished,Sump Pump
    • Number of fireplaces: 3
    Interior area
    • Total structure area: 3,103
    • Total interior livable area: 3,103 sqft

    Property

    Parking
    • Total spaces: 3
    • Parking features: Attached, Electricity, Garage, Garage Door Opener
    • Attached garage spaces: 3
    Features
    • Patio & porch: Covered, Patio, Porch, Screened
    • Exterior features: Concrete Driveway, Hot Tub/Spa, Porch, Patio
    • Has spa: Yes
    • Spa features: Hot Tub
    • Waterfront features: Other, See Remarks
    Lot
    • Size: 0.46 Acres
    • Dimensions: 206 x 0
    • Features: Irregular Lot, Residential Lot, Wooded
    Details
    • Parcel number: 2642001240100002053000
    • Special conditions: Standard

    Construction

    Type & style
    • Home type: SingleFamily
    • Architectural style: Cape Cod,Two Story,Traditional,Transitional
    • Property subtype: Single Family Residence
    Materials
    • Attic/Crawl Hatchway(s) Insulated, Block, Frame, Concrete, Stone, Vinyl Siding, Copper Plumbing
    • Foundation: Block
    • Roof: Asphalt,Architectural,Shingle
    Condition
    • Resale
    • Year built: 2005
    Details
    • Builder model: Crosstown

    Utilities & green energy

    • Electric: Circuit Breakers
    • Sewer: Connected
    • Water: Not Connected, Public
    • Utilities for property: Cable Available, Electricity Available, High Speed Internet Available, Sewer Connected, Water Available

    Community & neighborhood

    Security
    • Security features: Radon Mitigation System
    Location
    • Region: Penfield
    • Subdivision: Cobblers Square

    HOA & financial

    HOA
    • HOA fee: $300 annually

    Other

    Other facts
    • Listing terms: Cash,Conventional

    Price history

    DateEventPrice
    5/5/2025Sold$755,000+4.2%$243/sqft
    Source: NYSAMLSs #R1592534 Report a problem
    4/2/2025Pending sale$724,900$234/sqft
    Source: NYSAMLSs #R1592534 Report a problem
    3/25/2025Listed for sale$724,900+104.2%$234/sqft
    Source: NYSAMLSs #R1592534 Report a problem
    3/5/2010Sold$355,000+1.5%$114/sqft
    Source: Public Record Report a problem
    11/13/2009Price change$349,900-12.3%$113/sqft
    Source: RE/MAX Realty Group #R917738 Report a problem
    9/12/2009Price change$399,000-6.1%$129/sqft
    Source: RE/MAX Realty Group #R917738 Report a problem
    8/15/2009Price change$425,000-4.5%$137/sqft
    Source: RE/MAX Realty Group #R917738 Report a problem
    7/11/2009Price change$445,000-1.1%$143/sqft
    Source: RE/MAX Realty Group #R917738 Report a problem
    6/21/2009Price change$449,900-3.2%$145/sqft
    Source: RE/MAX Realty Group #R917738 Report a problem
    5/17/2009Price change$464,900-2.1%$150/sqft
    Source: RE/MAX Realty Group #R917738 Report a problem
    3/18/2009Price change$474,900-5%$153/sqft
    Source: RE/MAX Realty Group #R917738 Report a problem
    1/24/2009Listed for sale$499,900-8.7%$161/sqft
    Source: RE/MAX Realty Group #R917738 Report a problem
    12/25/2008Listing removed$547,300$176/sqft
    Source: ERA #816777 Report a problem
    10/31/2008Price change$547,300-4%$176/sqft
    Source: ERA #816777 Report a problem
    8/15/2008Price change$569,900-4.2%$184/sqft
    Source: ERA #816777 Report a problem
    6/25/2008Listed for sale$595,000+5.3%$192/sqft
    Source: ERA #816777 Report a problem
    10/20/2006Sold$565,000$182/sqft
    Source: Public Record Report a problem

    Public tax history

    Tax history is unavailable.

    Find assessor info on the county website

    Neighborhood: 14526

    Nearby schools

    GreatSchools rating
    Schools provided by the listing agent
    • District: Penfield

    Source: NYSAMLSs. This data may not be complete. We recommend contacting the local school district to confirm school assignments for this home.

    Sell for more on Zillow
    Get a Zillow Showcase℠ listing at no additional cost and you could sell for .
    $810,900
    2% more
    +$16,218
    With Zillow Showcase(estimated)
    $827,118