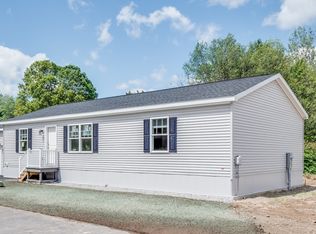
LAST LOT in the sought-after Deer Ridge 55+ Community! Well-planned layout will make this quality manufactured home feel larger than it is with reasonably spacious living area, a laundry room and large walk-in closet in the primary BR. Welcome your guests from the 8x10 side porch! A stick-built ell storage room will be added to the left side of the home for storage and to use seasonally for hobbies. Central air can be added before or after closing. Don't miss your chance to call Deer Ridge Community your home!
Sold for $294,900
$294,900
4 Lily Ln Lot 16, Baldwinville, MA 01436
2beds
920sqft
Single Family Residence
Built in 2024
-- sqft lot
$-- Zestimate®
$321/sqft
$-- Estimated rent
Home value
Not available
Estimated sales range
Not available
Not available
Zestimate® history
Owner options
List your home for rent
Find your next renter with Zillow Rental Manager. Plus, with online applications, you can quickly screen prospective tenants – for free.
Refinance and save
$2,304/mo
Est. payment
Refinancing to a lower rate could help reduce your monthly payments and save thousands over the life of the loan.
$2,304/mo
Est. payment
Explore your selling options
Work with a Zillow partner agent
Leverage their expertise and Zillow's premium Showcase listings to get your home seen by more buyers.
Get startedList with your own agent
Get your home in front of millions of buyers by listing it on Zillow.
Learn how to do itSell it yourself
Take full control of how buyers see your home on Zillow by listing For Sale by Owner (FSBO).
List your homeWhat's special
Zillow last checked:
Listing updated:
Listed by:
Susan Thibeault 978-204-3679,
LAER Realty Partners 978-534-3100
Bought with:
Maria Tolman
Venture
Source: MLS PIN,MLS#: 73241871
Facts & features
Interior
Bedrooms & bathrooms
- Bedrooms: 2
- Bathrooms: 2
- Full bathrooms: 2
Primary bedroom
- Features: Walk-In Closet(s), Flooring - Vinyl
- Level: First
- Area: 156
- Dimensions: 12 x 13
Bedroom 2
- Features: Closet, Flooring - Vinyl
- Level: First
- Area: 100
- Dimensions: 10 x 10
Primary bathroom
- Features: Yes
Bathroom 1
- Features: Bathroom - With Tub & Shower, Flooring - Vinyl
- Level: First
Bathroom 2
- Features: Bathroom - With Shower Stall, Flooring - Vinyl
- Level: First
Kitchen
- Features: Flooring - Vinyl, Dining Area, Countertops - Stone/Granite/Solid, Recessed Lighting, Gas Stove
- Level: First
- Area: 180
- Dimensions: 18 x 10
Living room
- Features: Closet, Flooring - Vinyl
- Level: First
- Area: 170
- Dimensions: 17 x 10
Heating
- Forced Air, Propane
Cooling
- None
Appliances
- Included: Electric Water Heater, Range, Dishwasher, Refrigerator, Range Hood, Plumbed For Ice Maker
- Laundry: First Floor, Electric Dryer Hookup, Washer Hookup
Features
- Flooring: Vinyl
- Doors: Insulated Doors
- Windows: Insulated Windows
- Has basement: No
- Has fireplace: No
Interior area
- Total structure area: 920
- Total interior livable area: 920 sqft
Property
Parking
- Total spaces: 2
- Parking features: Paved Drive, Paved
- Uncovered spaces: 2
Features
- Patio & porch: Porch
- Exterior features: Porch, Storage
Lot
- Features: Level
Details
- Zoning: 55+ commun
Construction
Type & style
- Home type: SingleFamily
- Architectural style: Ranch
- Property subtype: Single Family Residence
Materials
- See Remarks
- Foundation: Slab
- Roof: Shingle
Condition
- Year built: 2024
Utilities & green energy
- Electric: Circuit Breakers, 200+ Amp Service
- Sewer: Public Sewer
- Water: Public
- Utilities for property: for Gas Range, for Electric Dryer, Washer Hookup, Icemaker Connection
Community & HOA
Community
- Features: Park, Walk/Jog Trails, Golf, Highway Access, House of Worship
- Senior community: Yes
- Subdivision: Deer Ridge 55+ Community
HOA
- Has HOA: Yes
- HOA fee: $390 monthly
Location
- Region: Baldwinville
Financial & listing details
- Price per square foot: $321/sqft
- Date on market: 1/4/2026
- Road surface type: Paved
Price history
| Date | Event | Price |
|---|---|---|
| 9/18/2024 | Sold | $294,900+1.7%$321/sqft |
Source: MLS PIN #73241871 Report a problem | ||
| 6/5/2024 | Contingent | $289,900$315/sqft |
Source: MLS PIN #73241871 Report a problem | ||
| 5/23/2024 | Listed for sale | $289,900$315/sqft |
Source: MLS PIN #73241871 Report a problem | ||
Public tax history
Tax history is unavailable.
Neighborhood: 01436
Nearby homes
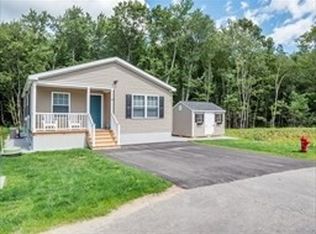
- $308,0513 bd2 ba1.3k sqft22 Lily Ln #11, Baldwinville, MA 01436Sold
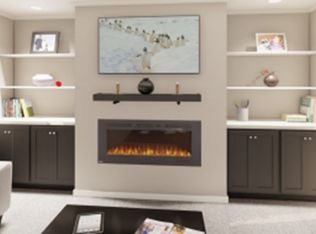
- $338,4293 bd2 ba1.4k sqft20 Lily Ln #12, Baldwinville, MA 01436Sold
- $304,4003 bd2 ba1.3k sqft14 Lily Ln, Baldwinville, MA 01436Sold
- $305,9003 bd2 ba1.3k sqftLOT 13 Eighteen Lily Ln, Baldwinville, MA 01436Sold

- $348,4703 bd2 ba1.4k sqft17 Lily Ln, Baldwinville, MA 01436Sold
- $323,1003 bd1 ba1.2k sqft527 Baldwinville Rd, Baldwinville, MA 01436Off Market
- $299,9003 bd2 ba1.2k sqft9 Lily Ln, Baldwinville, MA 01436Sold
- $277,7103 bd2 ba1.2k sqft2 Five Lily Ln, Baldwinville, MA 01436Sold
Nearby schools
GreatSchools rating
- 5/10Narragansett Middle SchoolGrades: 5-7Distance: 0.3 mi
- 4/10Narragansett Regional High SchoolGrades: 8-12Distance: 0.3 mi
- 4/10Templeton CenterGrades: PK-4Distance: 2.7 mi


Get pre-qualified for a loan
At Zillow Home Loans, we can pre-qualify you in as little as 5 minutes with no impact to your credit score.An equal housing lender. NMLS #10287.
- Massachusetts
- Worcester County
- Templeton
- 01436
- 4 Lily Ln Lot 16
Nearby cities
Nearby neighborhoods
Nearby zip codes
Other Templeton Topics
