Open house 6/7 12-2MOTIVATED SELLERS, make an offer! Welcome to Deer Ridge Homes, Baldwinville’s 55+ community, built in 2023. This 3 bed,2 full-bath home combines modern comfort with convenience in a private setting of just 16 total units. Step inside to an open and airy floor plan featuring central air conditioning, contemporary finishes, and a modern kitchen equipped with stainless steel appliances, along with a washer and dryer included for everyday ease. The spacious primary suite and additional bedrooms provide flexibility for guests, hobbies, or a home office. Enjoy outdoor living on the covered patio with retractable awning and fire pit , perfect for relaxing or entertaining. A 10’ x 12’ storage shed w/ electricity offers additional space for storage or projects. This is a pet-friendly community. Enjoy living in a quiet, welcoming neighborhood. Templeton’s Golf Course & The Kitchen Garden is just 1 mile away. This is a rare opportunity as this is the only 55+ community in town!
Pending
Price cut: $20K (5/18)
$324,900
9 Lily Ln, Baldwinville, MA 01436
3beds
1,248sqft
Mobile Home
Built in 2023
-- sqft lot
$-- Zestimate®
$260/sqft
$425/mo HOA
What's special
Contemporary finishesCentral air conditioningSpacious primary suiteWasher and dryer included
- 159 days |
- 23 |
- 0 |
Zillow last checked:
Listing updated:
Listed by:
Jennifer McCune 774-274-6484,
Lamacchia Realty, Inc. 978-534-3400
Source: MLS PIN,MLS#: 73477378
Facts & features
Interior
Bedrooms & bathrooms
- Bedrooms: 3
- Bathrooms: 2
- Full bathrooms: 2
Primary bedroom
- Features: Ceiling Fan(s), Closet, Flooring - Wall to Wall Carpet
- Level: First
- Area: 143
- Dimensions: 11 x 13
Bedroom 2
- Features: Ceiling Fan(s), Closet, Flooring - Wall to Wall Carpet, Attic Access
- Level: First
- Area: 130
- Dimensions: 10 x 13
Bedroom 3
- Features: Ceiling Fan(s), Closet, Flooring - Vinyl
- Level: First
- Area: 90
- Dimensions: 10 x 9
Primary bathroom
- Features: Yes
Bathroom 1
- Features: Bathroom - Full, Bathroom - With Shower Stall, Flooring - Vinyl, Countertops - Stone/Granite/Solid
- Level: First
- Area: 54
- Dimensions: 9 x 6
Bathroom 2
- Features: Bathroom - Full, Bathroom - With Tub & Shower, Flooring - Vinyl, Countertops - Stone/Granite/Solid
- Level: First
- Area: 45
- Dimensions: 5 x 9
Kitchen
- Features: Flooring - Laminate, Dining Area, Kitchen Island, Breakfast Bar / Nook, Stainless Steel Appliances, Gas Stove
- Level: First
- Area: 108
- Dimensions: 9 x 12
Living room
- Features: Ceiling Fan(s), Closet, Flooring - Wall to Wall Carpet, Exterior Access
- Level: First
- Area: 234
- Dimensions: 18 x 13
Heating
- Forced Air, Propane
Cooling
- Central Air
Appliances
- Included: Range, Dishwasher, Disposal, Microwave, Washer, Dryer
- Laundry: Electric Dryer Hookup, Washer Hookup, First Floor
Features
- Flooring: Vinyl, Carpet
- Doors: Insulated Doors, Storm Door(s)
- Windows: Insulated Windows
- Has basement: No
- Has fireplace: No
Interior area
- Total structure area: 1,248
- Total interior livable area: 1,248 sqft
- Finished area above ground: 1,248
Video & virtual tour
Property
Parking
- Total spaces: 2
- Parking features: Paved Drive, Off Street, Unpaved
- Uncovered spaces: 2
Features
- Exterior features: Rain Gutters, Storage
Lot
- Features: Cul-De-Sac, Cleared, Level
Details
- Foundation area: 0
- Zoning: 0
Construction
Type & style
- Home type: MobileManufactured
- Property subtype: Mobile Home
Materials
- Frame, Modular
- Foundation: Slab, Other
- Roof: Shingle
Condition
- Year built: 2023
Utilities & green energy
- Electric: Circuit Breakers, 200+ Amp Service
- Sewer: Public Sewer, Other
- Water: Public
- Utilities for property: for Gas Range
Green energy
- Energy efficient items: Thermostat
Community & HOA
Community
- Features: Park, Walk/Jog Trails, Public School
- Senior community: Yes
HOA
- Has HOA: Yes
- HOA fee: $425 monthly
Location
- Region: Baldwinville
Financial & listing details
- Price per square foot: $260/sqft
- Date on market: 2/15/2026
- Exclusions: White Kitchen Cabinets (2) Negotiable
- Road surface type: Paved
- Body type: Single Wide, Double Wide

Jennifer Mccune
(774) 274-6484
By pressing Contact Agent, you agree that the real estate professional identified above may call/text you about your search, which may involve use of automated means and pre-recorded/artificial voices. You don't need to consent as a condition of buying any property, goods, or services. Message/data rates may apply. You also agree to our Terms of Use. Zillow does not endorse any real estate professionals. We may share information about your recent and future site activity with your agent to help them understand what you're looking for in a home.
Estimated market value
Not available
Estimated sales range
Not available
Not available
Price history
| Date | Event | Price |
|---|---|---|
| 6/11/2026 | Pending sale | $324,900$260/sqft |
Source: MLS PIN #73477378 Report a problem | ||
| 5/18/2026 | Price change | $324,900-5.8%$260/sqft |
Source: MLS PIN #73477378 Report a problem | ||
| 4/13/2026 | Price change | $344,900-1.4%$276/sqft |
Source: MLS PIN #73477378 Report a problem | ||
| 4/6/2026 | Price change | $349,900-1.4%$280/sqft |
Source: MLS PIN #73477378 Report a problem | ||
| 3/1/2026 | Price change | $354,900-1.4%$284/sqft |
Source: MLS PIN #73477378 Report a problem | ||
| 2/15/2026 | Listed for sale | $359,900$288/sqft |
Source: MLS PIN #73477378 Report a problem | ||
Public tax history
Tax history is unavailable.
Monthly payment
Climate risks
Neighborhood: 01436
Nearby schools
GreatSchools rating
- 5/10Narragansett Middle SchoolGrades: 5-7Distance: 0.3 mi
- 4/10Narragansett Regional High SchoolGrades: 8-12Distance: 0.3 mi
- 4/10Templeton CenterGrades: PK-4Distance: 2.6 mi
- $277,7103 bd2 ba1.2k sqft2 Five Lily Ln, Baldwinville, MA 01436Sold

- $269,7203 bd2 ba1.2k sqft3 Seven Lily Ln, Templeton, MA 01468Sold

- $273,9003 bd2 ba1.1k sqft1 Three Lily Ln, Baldwinville, MA 01436Sold
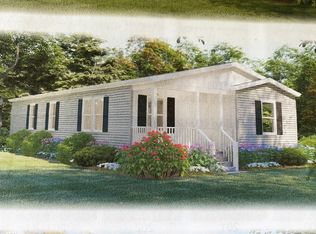
- $318,4003 bd2 ba1.4k sqft11 Lily Ln #5, Baldwinville, MA 01436Sold
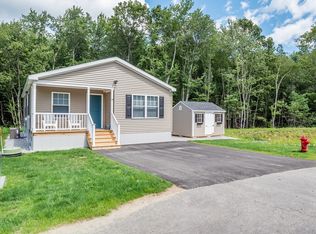
- $348,4703 bd2 ba1.4k sqft17 Lily Ln, Baldwinville, MA 01436Sold
- $308,0513 bd2 ba1.3k sqft22 Lily Ln #11, Baldwinville, MA 01436Sold
- $338,4293 bd2 ba1.4k sqft20 Lily Ln #12, Baldwinville, MA 01436Sold
- $294,9002 bd2 ba920 sqft4 Lily Ln LOT 16, Baldwinville, MA 01436Sold
Similar homes
- $379,0003 bd2 ba1.6k sqft18 Main St, Templeton, MA 01468For Sale
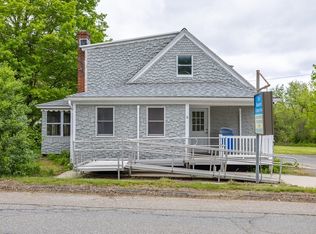 MLS ID #73380771, Michelle Haggstrom, Keller Williams Realty North Central. MLS PIN
 - $285,0003 bd1 ba1.2k sqft29 N Fitzwilliam Rd, Royalston, MA 01368For Sale
 MLS ID #73553112, Kelly Kurtz, Keller Williams Realty North Central. MLS PIN
 - $349,7003 bd2 ba1k sqft323 Rollstone St, Fitchburg, MA 01420For Sale
 MLS ID #73553428, Ana Delgado-Cannon, Home Bound Realty. MLS PIN
 - $315,0004 bd1 ba1.3k sqft28 Tremont St, Athol, MA 01331For Sale
 MLS ID #73547445, Erica Swallow, Swallow Real Estate, Inc.. MLS PIN
 - $399,9003 bd2 ba1.4k sqft102 Topaz Ter, Gardner, MA 01440For SaleMLS ID #73551675, Brenda Albert, LAER Realty Partners. MLS PIN
- $349,0003 bd2 ba1.4k sqft52 Peggi Ln, Winchendon, MA 01475For SaleMLS ID #73537312, Cory Gracie, LAER Realty Partners. MLS PIN
- $349,9003 bd2 ba1.5k sqft212 Pearl St, Gardner, MA 01440For SaleMLS ID #73457133, Mollie Reynolds, A & E Realty Company, Inc.. MLS PIN
- $349,9994 bd3 ba1.8k sqft15 Wright St, Gardner, MA 01440For SaleMLS ID #73551250, Jennifer Rawson, StartPoint Realty. MLS PIN
- $365,0003 bd2 ba1.6k sqft10 Nutting St, Fitchburg, MA 01420For SaleMLS ID #73553376, Jill Bailey, Redfin Corp.. MLS PIN
- $329,9003 bd2 ba1.3k sqftSilverleaf Hallow, Hubbardston, MA 01452For SaleMLS ID #73541327, Daniela Barbosa, Dell Realty Inc.. MLS PIN
- $350,0003 bd2 ba1.6k sqft15 Johnson Rd, Orange, MA 01364For SaleMLS ID #73511967, Lynne White, Four Columns Realty, LLC. MLS PIN
- $369,0004 bd3 ba1.8k sqft29 Terrace St, Orange, MA 01364For SaleMLS ID #73553308, Liza M. Hurlburt Melo, Four Columns Realty, LLC. MLS PIN
- $399,0003 bd2 ba1.7k sqft287 Pine St, Gardner, MA 01440For SaleMLS ID #73540960, Team Molet, Keller Williams Realty North Central. MLS PIN
- $315,0002 bd2 ba1.3k sqftWildwood Condominiums, Leominster, MA 01453For SaleMLS ID #73553599, Cyndi Deshaies, Lamacchia Realty, Inc.. MLS PIN
- $359,9003 bd2 ba1.1k sqft7 Terrace Pl, Fitchburg, MA 01420For SaleMLS ID #73546599, Michael Giovangelo, Better Living Real Estate, LLC. MLS PIN
- $325,0002 bd1 ba940 sqft48-48R Manchester St, Leominster, MA 01453For SaleMLS ID #73553516, Donna Landry, Keller Williams Realty North Central. MLS PIN
- $335,0002 bd2 ba864 sqft107 W Main St, Westminster, MA 01473For SaleMLS ID #73540568, Kelly Brown, ERA Key Realty Services - Worcester. MLS PIN
- $320,0003 bd1 ba1k sqft15 Redman Pl, Fitchburg, MA 01420For SaleMLS ID #73516745, Michelle Lopez, Coldwell Banker Realty - Leominster. MLS PIN
- $380,0002 bd2 ba1.2k sqft91 Deer Bay Rd, Ashby, MA 01431For SaleMLS ID #73529216, Edwin Ahearn, Lamacchia Realty, Inc.. MLS PIN
- $355,0003 bd2 ba1.2k sqft547 Elm St, Fitchburg, MA 01420For SaleMLS ID #73543354, Julie Byars, JByars Realty. MLS PIN
