Enjoy comfortable, low-maintenance living in desirable Glenwood Park, a welcoming and sought-after 55+ community! This spacious double wide manufactured Ranch offers 3 bedrooms and 2 full baths with an inviting open concept layout designed for easy everyday living. The heart of the home features a seamless flow between the kitchen, dining area, and living room. A separate mudroom with laundry adds convenience and provides direct access to the attached oversized two-car garage. Insulated and heated, the garage offers incredible flexibility for hobbies, projects, workshop space, or additional year-round enjoyment. Additional features include central A/C, crown molding throughout, a front porch, storage shed, and a low-maintenance yard so you can spend less time on upkeep and more time enjoying life. Move right in and enjoy easy one floor living! Quick closing is available.
For sale
$349,000
52 Peggi Ln, Winchendon, MA 01475
3beds
1,456sqft
Mobile Home
Built in 2014
-- sqft lot
$347,700 Zestimate®
$240/sqft
$495/mo HOA
What's special
Front porchStorage shedAttached oversized two-car garageSeparate mudroom with laundryCrown molding throughoutLow-maintenance yard
- 39 days |
- 753 |
- 17 |
Zillow last checked:
Listing updated:
Listed by:
Cory Gracie 978-430-8753,
LAER Realty Partners 978-827-4018
Source: MLS PIN,MLS#: 73537312
Facts & features
Interior
Bedrooms & bathrooms
- Bedrooms: 3
- Bathrooms: 2
- Full bathrooms: 2
Primary bedroom
- Features: Bathroom - 3/4, Ceiling Fan(s), Walk-In Closet(s), Flooring - Wall to Wall Carpet
- Level: First
- Area: 182
- Dimensions: 13 x 14
Bedroom 2
- Features: Closet, Flooring - Wall to Wall Carpet
- Level: First
- Area: 108
- Dimensions: 9 x 12
Bedroom 3
- Features: Ceiling Fan(s), Closet, Flooring - Wall to Wall Carpet
- Level: First
- Area: 120
- Dimensions: 10 x 12
Primary bathroom
- Features: Yes
Bathroom 1
- Features: Bathroom - Full, Bathroom - With Tub & Shower
- Level: First
- Area: 45
- Dimensions: 5 x 9
Bathroom 2
- Features: Bathroom - 3/4, Bathroom - With Shower Stall, Flooring - Vinyl
- Level: First
- Area: 72
- Dimensions: 8 x 9
Dining room
- Features: Flooring - Wall to Wall Carpet
- Level: First
- Area: 96
- Dimensions: 12 x 8
Kitchen
- Features: Flooring - Vinyl, Dining Area, Open Floorplan, Recessed Lighting, Gas Stove
- Level: First
- Area: 126
- Dimensions: 9 x 14
Living room
- Features: Flooring - Wall to Wall Carpet, Exterior Access, Open Floorplan
- Level: First
- Area: 240
- Dimensions: 15 x 16
Heating
- Forced Air, Propane
Cooling
- Central Air
Appliances
- Included: Range, Dishwasher, Microwave, Refrigerator, Washer, Dryer
- Laundry: Washer Hookup, Flooring - Vinyl, Electric Dryer Hookup, Exterior Access, First Floor
Features
- Mud Room
- Flooring: Vinyl, Carpet, Flooring - Vinyl
- Doors: Storm Door(s)
- Windows: Insulated Windows, Screens
- Has basement: No
- Has fireplace: No
Interior area
- Total structure area: 1,456
- Total interior livable area: 1,456 sqft
- Finished area above ground: 1,456
Property
Parking
- Total spaces: 6
- Parking features: Attached, Garage Door Opener, Heated Garage, Workshop in Garage, Garage Faces Side, Paved Drive, Off Street, Paved
- Attached garage spaces: 2
- Uncovered spaces: 4
Features
- Patio & porch: Porch
- Exterior features: Porch, Rain Gutters, Storage, Screens, Garden
Details
- Zoning: 0
Construction
Type & style
- Home type: MobileManufactured
- Property subtype: Mobile Home
Materials
- See Remarks
- Foundation: Other
- Roof: Shingle
Condition
- Year built: 2014
Utilities & green energy
- Electric: Circuit Breakers
- Sewer: Private Sewer
- Water: Public
- Utilities for property: for Gas Range, Washer Hookup
Community & HOA
Community
- Features: Shopping, Golf, House of Worship
- Subdivision: Glenwood Park
HOA
- Has HOA: Yes
- HOA fee: $495 monthly
Location
- Region: Winchendon
Financial & listing details
- Price per square foot: $240/sqft
- Date on market: 6/17/2026
- Road surface type: Paved
- Body type: Double Wide
Estimated market value
$347,700
$330,000 - $365,000
$2,649/mo
Price history
| Date | Event | Price |
|---|---|---|
| 6/17/2026 | Listed for sale | $349,000+129.5%$240/sqft |
Source: MLS PIN #73537312 Report a problem | ||
| 2/14/2014 | Listing removed | $152,098$104/sqft |
Source: Coldwell Banker Residential Brokerage - Leominster #71630498 Report a problem | ||
| 2/6/2014 | Listed for sale | $152,098$104/sqft |
Source: Coldwell Banker Residential Brokerage - Leominster #71630498 Report a problem | ||
Public tax history
Tax history is unavailable.
Monthly payment
Climate risks
Neighborhood: 01475
Nearby schools
GreatSchools rating
- NAMemorial Elementary SchoolGrades: K-2Distance: 1.2 mi
- 5/10Murdock Middle SchoolGrades: 6-8Distance: 1.4 mi
- 3/10Murdock High SchoolGrades: 9-12Distance: 1.4 mi
- $280,5003 bd2 ba1.3k sqft62 Peggi Ln, Winchendon, MA 01475Sold

- $399,0003 bd2 ba1.5k sqft41 Peggi Ln, Winchendon, MA 01475Sold

- $318,4003 bd2 ba1.3k sqft71 Peggi Ln, Winchendon, MA 01475Off Market
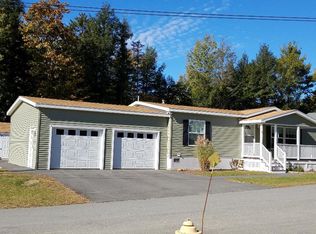
- $300,0003 bd2 ba1.4k sqft81 Peggi Ln, Winchendon, MA 01475Sold

- $190,0003 bd2 ba1.5k sqft3 Center Ln, Winchendon, MA 01475Sold
- $407,9003 bd2 ba1.4k sqft212 Peggi Ln, Winchendon, MA 01475Off Market
- $368,2003 bd2 ba1.5k sqft142 Peggi Ln, Winchendon, MA 01475Off Market
- $352,9003 bd2 ba1.4k sqft181 Peggi Ln, Winchendon, MA 01475Off Market
A local agent can set up tours, give advice and negotiate with sellers.
Similar homes
- $359,0005 bd2 ba2k sqft506 Central St, Winchendon, MA 01475For Sale
 MLS ID #73553845, Kim Tabor, Coldwell Banker Realty - Leominster. MLS PIN
 - $484,9003 bd3 ba1.8k sqft309 Ash St, Winchendon, MA 01475For Sale
 MLS ID #73547936, Miller Real Estate Group, Keller Williams Pinnacle Central. MLS PIN
 - $285,0003 bd1 ba1.2k sqft29 N Fitzwilliam Rd, Royalston, MA 01368For Sale
 MLS ID #73553112, Kelly Kurtz, Keller Williams Realty North Central. MLS PIN
 - $399,9002 bd1 ba1.7k sqft189 Sherbert Rd, Ashburnham, MA 01430For Sale
 MLS ID #73553190, Wendy Poudrette, Foster-Healey Real Estate. MLS PIN
 - $200,0004 bd1 ba1.3k sqft118 Spring St, Winchendon, MA 01475For SaleMLS ID #73500136, Michelle Peterson, Elm Grove Realty, LLC. MLS PIN
- $379,0003 bd2 ba1.6k sqft18 Main St, Templeton, MA 01468For SaleMLS ID #73380771, Michelle Haggstrom, Keller Williams Realty North Central. MLS PIN
- $375,0003 bd3 ba1.5k sqft23 Windy Fields Lane, Jaffrey, NH 03452ActiveMLS ID #5096798, Samuel L Abbott III. PrimeMLS
- $349,9003 bd2 ba1.5k sqft212 Pearl St, Gardner, MA 01440For SaleMLS ID #73457133, Mollie Reynolds, A & E Realty Company, Inc.. MLS PIN
- $464,9003 bd3 ba1.7k sqft386 Sherbert Rd, Ashburnham, MA 01430For SaleMLS ID #73539085, Douglas Tammelin, Coldwell Banker Realty - Leominster. MLS PIN
- $350,0003 bd4 ba1.9k sqftHampshire Court Condo Ass, Rindge, NH 03461ActiveMLS ID #5098452, Amy Reisert. PrimeMLS
- $425,0003 bd2 ba1.5k sqft42 South Road, Swanzey, NH 03446ActiveMLS ID #5101086, Lisa Stone. PrimeMLS
- $365,0003 bd2 ba1.6k sqft10 Nutting St, Fitchburg, MA 01420For SaleMLS ID #73553376, Jill Bailey, Redfin Corp.. MLS PIN
- $349,9994 bd3 ba1.8k sqft15 Wright St, Gardner, MA 01440For SaleMLS ID #73551250, Jennifer Rawson, StartPoint Realty. MLS PIN
- $349,7003 bd2 ba1k sqft323 Rollstone St, Fitchburg, MA 01420For SaleMLS ID #73553428, Ana Delgado-Cannon, Home Bound Realty. MLS PIN
- $399,9003 bd2 ba1.4k sqft102 Topaz Ter, Gardner, MA 01440For SaleMLS ID #73551675, Brenda Albert, LAER Realty Partners. MLS PIN
- $380,0002 bd2 ba1.2k sqft91 Deer Bay Rd, Ashby, MA 01431For SaleMLS ID #73529216, Edwin Ahearn, Lamacchia Realty, Inc.. MLS PIN
- $421,9003 bd2 ba1.1k sqft12 Valerie Cir, Ashburnham, MA 01430For SaleMLS ID #73524852, Jason Pincomb, Lamacchia Realty, Inc.. MLS PIN
- $350,0003 bd2 ba1.6k sqft15 Johnson Rd, Orange, MA 01364For SaleMLS ID #73511967, Lynne White, Four Columns Realty, LLC. MLS PIN
- $335,0002 bd2 ba864 sqft107 W Main St, Westminster, MA 01473For SaleMLS ID #73540568, Kelly Brown, ERA Key Realty Services - Worcester. MLS PIN
- $359,9003 bd1 ba1.2k sqft375 Fredette St, Athol, MA 01331For SaleMLS ID #73550715, Susan Thibeault, LAER Realty Partners. MLS PIN
