Glen Wood Park home waiting for you to make it yours! Yes, that's correct. Whether it is the 55 plus community that grabs your attention or the magnificent home that stands before you, don’t miss all that this lovely home has to offer. The inviting farmers porch welcomes you, and your eyes are drawn to the pristine finishes throughout the inside. The color palette and sun drenched home offers a lovely open floor plan with an abundance of space. Stunning kitchen that is equipped with SS appliances, lg island, dining area & cabinets galore that flows seamlessly into the FR adorned w/ gleaming wood floors. Offering 3 large bedrooms and 2 baths with the most amazing main bath to include double vanity and primping station. Efficient laundry room with sink for delicates or washing up after a day in the yard gardening or a day in your workshop/garage. If you're looking for easy luxury living, It's a dream home you don't want to miss.
Sold for $300,000
$300,000
81 Peggi Ln, Winchendon, MA 01475
3beds
1,456sqft
Mobile Home
Built in 2016
0 Square Feet Lot
$359,200 Zestimate®
$206/sqft
$2,804 Estimated rent
Home value
$359,200
$341,000 - $381,000
$2,804/mo
Zestimate® history
Owner options
List your home for rent
$2,804/mo
Rent Zestimate®
Find your next renter with Zillow Rental Manager. Plus, with online applications, you can quickly screen prospective tenants – for free.
$2,804/mo
Rent Zestimate®
Refinance and save
$1,924/mo
Est. payment
Refinancing to a lower rate could help reduce your monthly payments and save thousands over the life of the loan.
$1,924/mo
Est. payment
Explore your selling options
Work with a Zillow partner agent
Leverage their expertise and Zillow's premium Showcase listings to get your home seen by more buyers.
Get startedList with your own agent
Get your home in front of millions of buyers by listing it on Zillow.
Learn how to do itSell it yourself
Take full control of how buyers see your home on Zillow by listing For Sale by Owner (FSBO).
List your homeWhat's special
Dining areaColor paletteLg islandStunning kitchenWood floorsSs appliancesOpen floor plan
Zillow last checked:
Listing updated:
Listed by:
Diane Vella 978-870-7910,
Real Estate Exchange 978-582-4339,
Diane Vella 978-870-7910
Bought with:
Eileen Griffin Wright
Keller Williams Realty North Central
Source: MLS PIN,MLS#: 73148472
Facts & features
Interior
Bedrooms & bathrooms
- Bedrooms: 3
- Bathrooms: 2
- Full bathrooms: 2
- Main level bathrooms: 1
- Main level bedrooms: 1
Primary bedroom
- Features: Walk-In Closet(s), Flooring - Wall to Wall Carpet, Deck - Exterior, Exterior Access, Slider, Lighting - Overhead, Crown Molding
- Level: Main,First
- Area: 144
- Dimensions: 12 x 12
Bedroom 2
- Features: Closet, Flooring - Wall to Wall Carpet, Window(s) - Bay/Bow/Box, Lighting - Overhead
- Level: First
- Area: 130
- Dimensions: 10 x 13
Bedroom 3
- Features: Closet, Flooring - Wall to Wall Carpet, Window(s) - Bay/Bow/Box, Lighting - Overhead
- Level: First
- Area: 120
- Dimensions: 10 x 12
Primary bathroom
- Features: Yes
Bathroom 1
- Features: Bathroom - Full, Bathroom - Double Vanity/Sink, Bathroom - With Shower Stall, Closet - Linen, Flooring - Vinyl, Window(s) - Bay/Bow/Box, Handicap Accessible, Enclosed Shower - Fiberglass, Double Vanity, Lighting - Overhead, Crown Molding
- Level: Main,First
Bathroom 2
- Features: Bathroom - Full, Bathroom - With Tub & Shower, Flooring - Vinyl, Recessed Lighting, Crown Molding
- Level: First
Dining room
- Features: Flooring - Wood, Window(s) - Picture, Open Floorplan, Lighting - Overhead, Crown Molding, Flooring - Engineered Hardwood
- Level: Main,First
- Area: 120
- Dimensions: 10 x 12
Kitchen
- Features: Flooring - Vinyl, Dining Area, Kitchen Island, Recessed Lighting, Stainless Steel Appliances, Gas Stove, Lighting - Overhead, Crown Molding
- Level: Main,First
- Area: 132
- Dimensions: 11 x 12
Living room
- Features: Ceiling Fan(s), Flooring - Wood, Window(s) - Picture, Cable Hookup, Exterior Access, Open Floorplan, Lighting - Overhead, Crown Molding, Flooring - Engineered Hardwood
- Level: Main,First
- Area: 208
- Dimensions: 13 x 16
Heating
- Central, Forced Air, Propane
Cooling
- Central Air
Appliances
- Included: Range, Dishwasher, Microwave, Refrigerator, Plumbed For Ice Maker
- Laundry: Flooring - Vinyl, Main Level, Exterior Access, Crown Molding, First Floor, Electric Dryer Hookup, Washer Hookup
Features
- Flooring: Wood, Vinyl, Carpet, Engineered Hardwood
- Doors: Insulated Doors, Storm Door(s)
- Windows: Insulated Windows
- Has basement: No
- Has fireplace: No
Interior area
- Total structure area: 1,456
- Total interior livable area: 1,456 sqft
Property
Parking
- Total spaces: 6
- Parking features: Attached, Garage Door Opener, Garage Faces Side, Paved Drive, Stone/Gravel, Paved
- Attached garage spaces: 1
- Uncovered spaces: 5
Accessibility
- Accessibility features: Accessible Entrance
Features
- Patio & porch: Porch, Deck - Vinyl, Deck - Composite
- Exterior features: Porch, Deck - Vinyl, Deck - Composite, Rain Gutters, Satellite Dish
Lot
- Size: 0 Square Feet
- Features: Wooded, Level
Details
- Zoning: 0
- Other equipment: Satellite Dish
Construction
Type & style
- Home type: MobileManufactured
- Property subtype: Mobile Home
Materials
- Modular
- Foundation: Slab
- Roof: Shingle
Condition
- Year built: 2016
Utilities & green energy
- Electric: 200+ Amp Service
- Sewer: Private Sewer
- Water: Public
- Utilities for property: for Gas Range, for Electric Range, for Gas Oven, for Electric Dryer, Washer Hookup, Icemaker Connection
Community & HOA
Community
- Features: Shopping, Park, Walk/Jog Trails, Golf, Conservation Area, Highway Access, House of Worship
- Senior community: Yes
HOA
- Has HOA: Yes
- HOA fee: $447 monthly
Location
- Region: Winchendon
Financial & listing details
- Price per square foot: $206/sqft
- Date on market: 1/13/2026
- Exclusions: Curtains In The 2 Guest Bdrs Convey As Well As All House Blinds. Washer & Dryer Do Not Convey.
- Road surface type: Paved
- Body type: Double Wide
Price history
| Date | Event | Price |
|---|---|---|
| 10/3/2023 | Sold | $300,000+1.7%$206/sqft |
Source: MLS PIN #73148472 Report a problem | ||
| 8/15/2023 | Listed for sale | $295,000+11.3%$203/sqft |
Source: MLS PIN #73148472 Report a problem | ||
| 4/26/2022 | Sold | $265,000+6%$182/sqft |
Source: MLS PIN #72946059 Report a problem | ||
| 3/6/2022 | Pending sale | $250,000$172/sqft |
Source: Owner Report a problem | ||
| 2/24/2022 | Listed for sale | $250,000+50.7%$172/sqft |
Source: MLS PIN #72946059 Report a problem | ||
| 3/24/2021 | Listing removed | -- |
Source: Owner Report a problem | ||
| 4/26/2018 | Listing removed | $165,900$114/sqft |
Source: Owner Report a problem | ||
| 4/15/2018 | Pending sale | $165,900$114/sqft |
Source: Owner Report a problem | ||
| 4/5/2018 | Price change | $165,900-2.4%$114/sqft |
Source: Owner Report a problem | ||
| 3/14/2018 | Price change | $169,900-0.1%$117/sqft |
Source: Owner Report a problem | ||
| 2/22/2018 | Price change | $169,995-5.5%$117/sqft |
Source: Owner Report a problem | ||
| 1/17/2018 | Price change | $179,900-2.7%$124/sqft |
Source: Coldwell Banker Residential Brokerage - Leominster #72257632 Report a problem | ||
| 11/21/2017 | Price change | $184,900+2.8%$127/sqft |
Source: Coldwell Banker Residential Brokerage - Leominster #72257632 Report a problem | ||
| 11/7/2017 | Price change | $179,900-1.4%$124/sqft |
Source: Owner Report a problem | ||
| 10/25/2017 | Price change | $182,500+1.7%$125/sqft |
Source: Owner Report a problem | ||
| 9/14/2017 | Price change | $179,500-5.3%$123/sqft |
Source: Owner Report a problem | ||
| 7/31/2017 | Price change | $189,500-2.8%$130/sqft |
Source: Coldwell Banker Residential Brokerage - Leominster #72180284 Report a problem | ||
| 6/12/2017 | Listed for sale | $194,900+10.8%$134/sqft |
Source: Coldwell Banker Residential Brokerage - Leominster #72180284 Report a problem | ||
| 4/29/2016 | Sold | $175,855+17.1%$121/sqft |
Source: Agent Provided Report a problem | ||
| 2/26/2016 | Pending sale | $150,225$103/sqft |
Source: Coldwell Banker Residential Brokerage - Leominster #71960098 Report a problem | ||
| 2/18/2016 | Price change | $150,225+14.1%$103/sqft |
Source: Coldwell Banker Residential Brokerage - Leominster #71960098 Report a problem | ||
| 12/5/2015 | Price change | $131,620+2.1%$90/sqft |
Source: Coldwell Banker Residential Brokerage - Leominster #71911976 Report a problem | ||
| 9/30/2015 | Listed for sale | $128,900$89/sqft |
Source: Coldwell Banker Residential Brokerage - Leominster #71911976 Report a problem | ||
Public tax history
Tax history is unavailable.
Neighborhood: 01475
Nearby homes
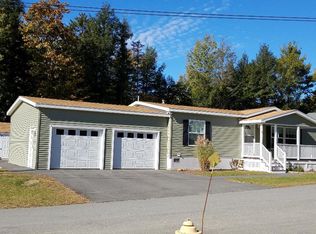
- $318,4003 bd2 ba1.3k sqft71 Peggi Ln, Winchendon, MA 01475Off Market
- $280,5003 bd2 ba1.3k sqft62 Peggi Ln, Winchendon, MA 01475Sold

- $349,0003 bd2 ba1.4k sqft52 Peggi Ln, Winchendon, MA 01475For Sale
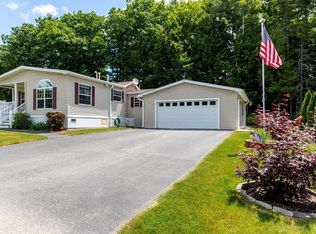
- $368,2003 bd2 ba1.5k sqft142 Peggi Ln, Winchendon, MA 01475Off Market

- $348,8003 bd2 ba1.5k sqft131 Peggi Ln, Winchendon, MA 01475Off Market
- $383,9003 bd2 ba1.5k sqft121 Peggi Ln, Winchendon, MA 01475Off Market
- $399,0003 bd2 ba1.5k sqft41 Peggi Ln, Winchendon, MA 01475Sold
- $394,9004 bd3 ba2.7k sqft373-375 Maple St, Winchendon, MA 01475Off Market
Nearby schools
GreatSchools rating
- NAMemorial Elementary SchoolGrades: K-2Distance: 1.2 mi
- 5/10Murdock Middle SchoolGrades: 6-8Distance: 1.4 mi
- 3/10Murdock High SchoolGrades: 9-12Distance: 1.4 mi
- Massachusetts
- Worcester County
- Winchendon
- 01475
- 81 Peggi Ln
Nearby cities
Nearby zip codes
Other Winchendon Topics
