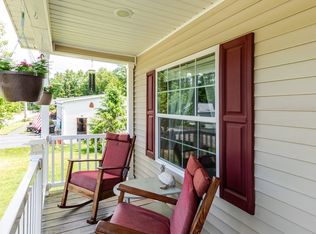
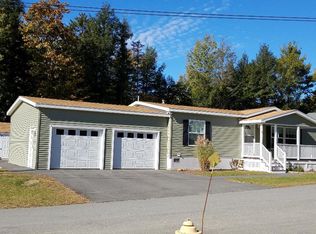
Your new home awaits! This immaculate ranch-style property in the 55+ Glenwood Park community offers a unique blend of independence and low maintenance. The heart of this home is undoubtedly the open concept living and dining area, filled with warm natural light and flow into a kitchen with abundant cabinets and thoughtful upgrades. Pristine bedrooms and baths also feature closets with custom racks and shelving, creating space for rest and hobbies. A laundry room with a sink and cabinets also provides direct access to utilities and a spacious 2-car garage. The customization and leisure don't stop there!Outside enjoy the 3-season garden from the front porch, or host gatherings in the backyard patio; where bushes and woodlands create privacy.Millers River is also tucked away in the distance offering a faint sound of serene ambiance. Other features include a generator hookup,wide tilt-in windows,Central A/C,hardwood floors throughout, and more! It wont disappoint- schedule a visit today!
Sold for $399,000
$399,000
41 Peggi Ln, Winchendon, MA 01475
3beds
1,507sqft
Mobile Home
Built in 2014
-- sqft lot
$402,400 Zestimate®
$265/sqft
$2,849 Estimated rent
Home value
$402,400
$370,000 - $439,000
$2,849/mo
Zestimate® history
Owner options
List your home for rent
$2,849/mo
Rent Zestimate®
Find your next renter with Zillow Rental Manager. Plus, with online applications, you can quickly screen prospective tenants – for free.
$2,849/mo
Rent Zestimate®
Refinance and save
$2,559/mo
Est. payment
Refinancing to a lower rate could help reduce your monthly payments and save thousands over the life of the loan.
$2,559/mo
Est. payment
Explore your selling options
Work with a Zillow partner agent
Leverage their expertise and Zillow's premium Showcase listings to get your home seen by more buyers.
Get startedList with your own agent
Get your home in front of millions of buyers by listing it on Zillow.
Learn how to do itSell it yourself
Take full control of how buyers see your home on Zillow by listing For Sale by Owner (FSBO).
List your homeWhat's special
Backyard patioAbundant cabinetsWarm natural lightPristine bedrooms
Zillow last checked:
Listing updated:
Listed by:
Ivana Bellorado 978-944-8838,
Coldwell Banker Realty - Leominster 978-840-4014,
Ivana Bellorado 978-944-8838
Bought with:
Lana Kopsala
Coldwell Banker Realty - New England Home Office
Source: MLS PIN,MLS#: 73450942
Facts & features
Interior
Bedrooms & bathrooms
- Bedrooms: 3
- Bathrooms: 2
- Full bathrooms: 2
Primary bedroom
- Features: Bathroom - Full, Bathroom - 3/4, Walk-In Closet(s), Closet/Cabinets - Custom Built, Flooring - Hardwood
- Level: First
Bedroom 2
- Features: Closet, Flooring - Hardwood
- Level: First
Bedroom 3
- Features: Closet, Flooring - Hardwood
- Level: First
Primary bathroom
- Features: Yes
Bathroom 1
- Features: Bathroom - Full, Bathroom - With Tub & Shower, Flooring - Vinyl
- Level: First
Bathroom 2
- Features: Bathroom - Full, Bathroom - With Shower Stall, Flooring - Vinyl
- Level: First
Dining room
- Features: Flooring - Hardwood, Open Floorplan, Lighting - Pendant, Lighting - Overhead
- Level: First
Kitchen
- Features: Flooring - Vinyl, Pantry, Kitchen Island, Recessed Lighting, Gas Stove, Lighting - Pendant
- Level: First
Living room
- Features: Flooring - Hardwood, Exterior Access, Open Floorplan
- Level: First
Heating
- Forced Air, Propane
Cooling
- Central Air
Appliances
- Included: Range, Dishwasher, Microwave, Refrigerator, Washer, Dryer
- Laundry: Closet/Cabinets - Custom Built, Flooring - Vinyl, Main Level, Electric Dryer Hookup, Washer Hookup, Vestibule, Sink, First Floor
Features
- Internet Available - Unknown
- Flooring: Hardwood, Vinyl / VCT
- Doors: Insulated Doors, Storm Door(s)
- Windows: Insulated Windows, Screens
- Has basement: No
- Has fireplace: No
Interior area
- Total structure area: 1,507
- Total interior livable area: 1,507 sqft
- Finished area above ground: 1,507
Property
Parking
- Total spaces: 6
- Parking features: Attached, Garage Door Opener, Garage Faces Side, Paved Drive, Off Street, Paved
- Attached garage spaces: 2
- Uncovered spaces: 4
Features
- Patio & porch: Porch, Patio
- Exterior features: Porch, Patio, Rain Gutters, Screens, Garden
- Waterfront features: Stream
Lot
- Features: Wooded, Level
Details
- Zoning: RES
Construction
Type & style
- Home type: MobileManufactured
- Property subtype: Mobile Home
Materials
- Modular, See Remarks
- Foundation: Slab
- Roof: Shingle
Condition
- Year built: 2014
Utilities & green energy
- Electric: Circuit Breakers, 200+ Amp Service
- Sewer: Private Sewer, Other
- Water: Public
- Utilities for property: for Gas Range, for Electric Dryer, Washer Hookup
Green energy
- Energy efficient items: Other (See Remarks)
Community & HOA
Community
- Features: Public Transportation, Shopping, Walk/Jog Trails, Medical Facility, Laundromat, Bike Path, Conservation Area, House of Worship, Private School, Public School
- Senior community: Yes
- Subdivision: Glenwood Park(II) 55+ Community
HOA
- Has HOA: Yes
- HOA fee: $466 monthly
Location
- Region: Winchendon
Financial & listing details
- Price per square foot: $265/sqft
- Date on market: 1/9/2026
- Listing terms: Deed Restricted (See Remarks)
- Road surface type: Paved
- Body type: Double Wide
Price history
| Date | Event | Price |
|---|---|---|
| 1/30/2026 | Sold | $399,000+1%$265/sqft |
Source: MLS PIN #73450942 Report a problem | ||
| 11/12/2025 | Contingent | $395,000$262/sqft |
Source: MLS PIN #73450942 Report a problem | ||
| 11/4/2025 | Listed for sale | $395,000+49.1%$262/sqft |
Source: MLS PIN #73450942 Report a problem | ||
| 6/18/2021 | Sold | $265,000+3.9%$176/sqft |
Source: Agent Provided Report a problem | ||
| 5/7/2021 | Pending sale | $255,000$169/sqft |
Source: MLS PIN #72824047 Report a problem | ||
| 5/1/2021 | Listed for sale | $255,000+16.4%$169/sqft |
Source: MLS PIN #72824047 Report a problem | ||
| 9/21/2020 | Listing removed | $219,000$145/sqft |
Source: Dimacale & Gracie Real Estate #72728385 Report a problem | ||
| 9/17/2020 | Listed for sale | $219,000+10.7%$145/sqft |
Source: Dimacale & Gracie Real Estate #72728385 Report a problem | ||
| 6/20/2018 | Listing removed | $197,900$131/sqft |
Source: Dimacale & Gracie Real Estate #72270731 Report a problem | ||
| 3/26/2018 | Price change | $197,900-0.3%$131/sqft |
Source: Dimacale & Gracie Real Estate #72270731 Report a problem | ||
| 2/12/2018 | Price change | $198,400-0.5%$132/sqft |
Source: Dimacale & Gracie Real Estate #72270731 Report a problem | ||
| 1/15/2018 | Listed for sale | $199,400$132/sqft |
Source: Dimacale & Gracie Real Estate #72270731 Report a problem | ||
Public tax history
Tax history is unavailable.
Neighborhood: 01475
Nearby homes
- $349,0003 bd2 ba1.4k sqft52 Peggi Ln, Winchendon, MA 01475For Sale
- $280,5003 bd2 ba1.3k sqft62 Peggi Ln, Winchendon, MA 01475Sold

- $316,8003 bd2 ba1.3k sqft71 Peggi Ln, Winchendon, MA 01475Off Market
- $190,0003 bd2 ba1.5k sqft3 Center Ln, Winchendon, MA 01475Sold

- $300,0003 bd2 ba1.4k sqft81 Peggi Ln, Winchendon, MA 01475Sold
- $496,3003 bd1 ba1.5k sqft385 Maple St, Winchendon, MA 01475Off Market
- $321,8002 bd1 ba1.1k sqft389 Maple St, Winchendon, MA 01475Off Market
- $403,8004 bd3 ba2.7k sqft373-375 Maple St, Winchendon, MA 01475Off Market
Nearby schools
GreatSchools rating
- NAMemorial Elementary SchoolGrades: K-2Distance: 1.2 mi
- 5/10Murdock Middle SchoolGrades: 6-8Distance: 1.4 mi
- 3/10Murdock High SchoolGrades: 9-12Distance: 1.4 mi
- Massachusetts
- Worcester County
- Winchendon
- 01475
- 41 Peggi Ln
Nearby cities
Nearby zip codes
Other Winchendon Topics
