62 Peggi Lane offers a comfortable and easy lifestyle in the 55+ community of Glenwood Park, ideal for those looking to downsize while enjoying modern features. This well-maintained 2016 double-wide mobile home includes three bedrooms, two full bathrooms, and an open floor plan filled with natural light. The living room features a stone hearth with a Jotul propane stove, a wood mantel, and built-in shelving. The kitchen is designed for convenience with modern appliances, a custom tile backsplash, a walk-in pantry, and an island bar for casual meals. The adjoining dining area makes entertaining easy, while the main suite provides a private bath with a walk-in shower and a spacious vanity .Outside, enjoy a multi-level composite deck with a 10x10 pergola, a low-maintenance yard, a custom shed, and space for gardening. Additional highlights include hardwood laminate and tile flooring, built-in cabinetry, and a heated two-car garage.Located near main routes and downtown shopping.
Sold for $280,500
$280,500
62 Peggi Ln, Winchendon, MA 01475
3beds
1,369sqft
Mobile Home
Built in 2015
-- sqft lot
$325,600 Zestimate®
$205/sqft
$2,766 Estimated rent
Home value
$325,600
$303,000 - $348,000
$2,766/mo
Zestimate® history
Owner options
List your home for rent
$2,766/mo
Rent Zestimate®
Find your next renter with Zillow Rental Manager. Plus, with online applications, you can quickly screen prospective tenants – for free.
$2,766/mo
Rent Zestimate®
Refinance and save
$1,799/mo
Est. payment
Refinancing to a lower rate could help reduce your monthly payments and save thousands over the life of the loan.
$1,799/mo
Est. payment
Explore your selling options
Work with a Zillow partner agent
Leverage their expertise and Zillow's premium Showcase listings to get your home seen by more buyers.
Get startedList with your own agent
Get your home in front of millions of buyers by listing it on Zillow.
Learn how to do itSell it yourself
Take full control of how buyers see your home on Zillow by listing For Sale by Owner (FSBO).
List your homeWhat's special
Zillow last checked:
Listing updated:
Listed by:
Lisa Marino 978-808-8654,
Marino & Co. 978-808-8654
Bought with:
Laura Shifrin
Townsend Center Realty
Source: MLS PIN,MLS#: 73289528
Facts & features
Interior
Bedrooms & bathrooms
- Bedrooms: 3
- Bathrooms: 2
- Full bathrooms: 2
Primary bedroom
- Level: First
Bedroom 2
- Level: First
Bedroom 3
- Level: First
Primary bathroom
- Features: Yes
Bathroom 1
- Level: First
Bathroom 2
- Level: First
Dining room
- Level: First
Kitchen
- Level: First
Living room
- Level: First
Heating
- Forced Air, Propane
Cooling
- Wall Unit(s)
Appliances
- Included: Range, Dishwasher, Microwave, Refrigerator
Features
- Flooring: Tile, Vinyl / VCT, Wood Laminate
- Doors: Insulated Doors, Storm Door(s)
- Windows: Insulated Windows
- Has basement: No
- Has fireplace: No
Interior area
- Total structure area: 1,369
- Total interior livable area: 1,369 sqft
Property
Parking
- Total spaces: 4
- Parking features: Attached, Off Street
- Attached garage spaces: 2
- Uncovered spaces: 2
Features
- Patio & porch: Deck - Composite
- Exterior features: Deck - Composite
Lot
- Features: Other
Details
- Zoning: 0
Construction
Type & style
- Home type: MobileManufactured
- Property subtype: Mobile Home
Materials
- Foundation: Slab
- Roof: Shingle
Condition
- Year built: 2015
Utilities & green energy
- Sewer: Private Sewer
- Water: Public
Community & HOA
Community
- Features: Shopping, Park, Highway Access
- Senior community: Yes
HOA
- Has HOA: Yes
Location
- Region: Winchendon
Financial & listing details
- Price per square foot: $205/sqft
- Date on market: 1/3/2026
- Exclusions: Washer Is Negotiable
- Body type: Double Wide
Price history
| Date | Event | Price |
|---|---|---|
| 10/25/2024 | Sold | $280,500-6.3%$205/sqft |
Source: MLS PIN #73289528 Report a problem | ||
| 9/25/2024 | Contingent | $299,500$219/sqft |
Source: MLS PIN #73289528 Report a problem | ||
| 9/14/2024 | Price change | $299,500-7.6%$219/sqft |
Source: MLS PIN #73289528 Report a problem | ||
| 9/12/2024 | Listed for sale | $324,000+100.3%$237/sqft |
Source: MLS PIN #73289528 Report a problem | ||
| 1/27/2016 | Listing removed | $161,760$118/sqft |
Source: Coldwell Banker Residential Brokerage - Leominster #71934638 Report a problem | ||
| 11/25/2015 | Pending sale | $161,760$118/sqft |
Source: Coldwell Banker Residential Brokerage - Leominster #71934638 Report a problem | ||
| 11/20/2015 | Listed for sale | $161,760$118/sqft |
Source: Coldwell Banker Residential Brokerage - Leominster #71934638 Report a problem | ||
Public tax history
Tax history is unavailable.
Neighborhood: 01475
Nearby homes
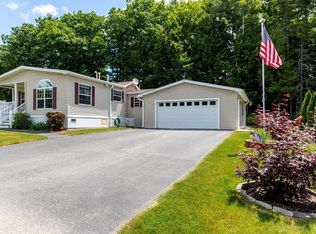
- $349,0003 bd2 ba1.4k sqft52 Peggi Ln, Winchendon, MA 01475For Sale
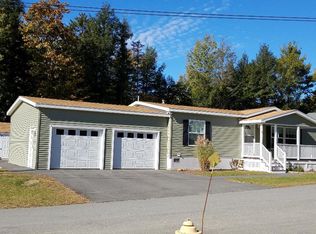
- $318,4003 bd2 ba1.3k sqft71 Peggi Ln, Winchendon, MA 01475Off Market
- $300,0003 bd2 ba1.4k sqft81 Peggi Ln, Winchendon, MA 01475Sold


- $399,0003 bd2 ba1.5k sqft41 Peggi Ln, Winchendon, MA 01475Sold
- $368,2003 bd2 ba1.5k sqft142 Peggi Ln, Winchendon, MA 01475Off Market
- $352,9003 bd2 ba1.4k sqft181 Peggi Ln, Winchendon, MA 01475Off Market
- $407,9003 bd2 ba1.4k sqft212 Peggi Ln, Winchendon, MA 01475Off Market
- $190,0003 bd2 ba1.5k sqft3 Center Ln, Winchendon, MA 01475Sold
Nearby schools
GreatSchools rating
- NAMemorial Elementary SchoolGrades: K-2Distance: 1.2 mi
- 5/10Murdock Middle SchoolGrades: 6-8Distance: 1.4 mi
- 3/10Murdock High SchoolGrades: 9-12Distance: 1.4 mi
- Massachusetts
- Worcester County
- Winchendon
- 01475
- 62 Peggi Ln
Nearby cities
Nearby zip codes
Other Winchendon Topics
