Skip main navigation
Off market
  • $2,050,700

    4 Lindsay Lane, Orleans, MA 02653

    4beds
    4,390sqft
    Single Family Residence
    Built in 2008
    1.01 Acres Lot
    $2,050,700 Zestimate®
    $467/sqft
    $6,702 Estimated rent

    Home value

    $2,050,700

    $1.85M - $2.32M

    $6,702/mo

    Zestimate® history
    Loading
    Loading...

    Owner options

    List your home for rent

    $6,702/mo

    Rent Zestimate®

    Find your next renter with Zillow Rental Manager. Plus, with online applications, you can quickly screen prospective tenants – for free.

    Learn more

    $6,702/mo

    Rent Zestimate®

    Refinance and save

    $12,130/mo

    Est. payment

    Refinancing to a lower rate could help reduce your monthly payments and save thousands over the life of the loan.

    See today's rates

    $12,130/mo

    Est. payment

    Explore your selling options

    Work with a Zillow partner agent

    Leverage their expertise and Zillow's premium Showcase listings to get your home seen by more buyers.

    Get started

    List with your own agent

    Get your home in front of millions of buyers by listing it on Zillow.

    Learn how to do it

    Sell it yourself

    Take full control of how buyers see your home on Zillow by listing For Sale by Owner (FSBO).

    List your home

    What's special

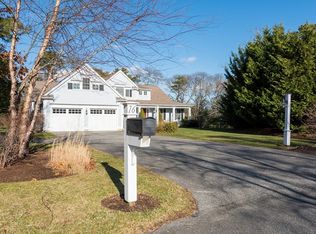
    This expansive 4 bed/5 bath 2008 home boasts the polished build-quality the renowned Eastward Companies always delivers! With almost 4,400 sqft of commodious living space on 3 levels, the house on a scenic lane of fine homes is anchored on over an acre of landscaped grounds. The main floor is brilliantly sunny. Its spacious open plan invites joyous family and friend gatherings! A chef's kitchen has everything a 5 star gourmet is wanting for entertaining, large living room with fireplace, and dining area integrates beautifully and leads to both a dramatic family room with a soaring vaulted ceiling and a lovely large master suite . The second level offers a 2 room suite and a third bedroom. An en suite 4rth bedroom over the garage offers great space and additional privacy. The finished lower level is amazing space, walk out and features enormous space for play, exercise, family gatherings and other numerous options. A premier Pleasant Bay landing is just down the lovely Portanimicut Road and over looks Paw Wah Point. The view is extraordinary and will be the destination of every morning walk. Privacy, grand indoor and outdoor living, cul de sac road, close to many nature trails.

    This property is off market, which means it's not currently listed for sale or rent on Zillow. This may be different from what's available on other websites or public sources.

    Zillow last checked:

    Listing updated:

    Listed by:

    Nancy E Griffin 508-726-7914,

    William Raveis Real Estate & Home Services

    Bought with:

    Robin B Thayer, 9513944

    Gibson Sotheby's International Realty

    Source: CCIMLS,MLS#: 22002837MLS Logo

    Facts & features

    Interior

    Bedrooms & bathrooms
    • Bedrooms: 4
    • Bathrooms: 5
    • Full bathrooms: 3
    • 1/2 bathrooms: 2
    Primary bedroom
    • Description: Flooring: Wood
    • Features: Walk-In Closet(s), Closet
    • Level: First
    • Width: 18
    Bedroom 2
    • Description: Flooring: Carpet
    • Features: Bedroom 2, Cathedral Ceiling(s), Closet
    • Level: Second
    • Area: 285
    • Dimensions: 15 x 19
    Bedroom 3
    • Description: Flooring: Carpet
    • Features: Bedroom 3, Cathedral Ceiling(s), Closet
    • Level: Second
    • Area: 266
    • Dimensions: 19 x 14
    Bedroom 4
    • Description: Flooring: Carpet
    • Features: Bedroom 4, Closet
    • Level: Second
    • Area: 384
    • Dimensions: 24 x 16
    Dining room
    • Features: Dining Room
    • Level: First
    Kitchen
    • Description: Countertop(s): Granite
    • Features: Kitchen, Pantry, Recessed Lighting
    • Level: First
    • Area: 196
    • Dimensions: 14 x 14
    Living room
    • Description: Fireplace(s): Gas,Flooring: Wood
    • Features: Dining Area, Living Room, Built-in Features
    • Level: First
    • Area: 475
    • Dimensions: 19 x 25
    Heating
    • Forced Air
    Cooling
    • Central Air
    Appliances
    • Included: Gas Water Heater
    • Laundry: Laundry Room, First Floor
    Features
    • Recessed Lighting, Pantry, Mud Room, Linen Closet
    • Flooring: Hardwood, Carpet
    • Windows: Skylight(s), Bay/Bow Windows
    • Basement: Finished,Interior Entry,Full
    • Has fireplace: No
    • Fireplace features: Gas
    Interior area
    • Total structure area: 4,390
    • Total interior livable area: 4,390 sqft

    Property

    Parking
    • Total spaces: 2
    • Parking features: Garage
    • Garage spaces: 2
    Features
    • Stories: 2
    • Exterior features: Private Yard, Underground Sprinkler
    • Has spa: Yes
    • Spa features: Bath
    Lot
    • Size: 1.01 Acres
    Details
    • Parcel number: 75134
    • Zoning: R
    • Special conditions: None

    Construction

    Type & style
    • Home type: SingleFamily
    • Property subtype: Single Family Residence
    Materials
    • Clapboard, Shingle Siding
    • Foundation: Concrete Perimeter, Poured
    • Roof: Asphalt, Pitched
    Condition
    • Actual
    • New construction: No
    • Year built: 2008

    Utilities & green energy

    • Sewer: Septic Tank

    Community & HOA

    HOA
    • Has HOA: No
    Location
    • Region: South Orleans

    Financial & listing details

    • Price per square foot: $467/sqft
    • Tax assessed value: $1,306,400
    • Annual tax amount: $9,876
    • Date on market: 10/23/2025
    • Cumulative days on market: 21 days
    • Listing terms: Cash
    • Road surface type: Paved

    Price history

    DateEventPrice
    7/16/2020Sold$1,184,000$270/sqft
    Source: CCIMLS #22002837 Report a problem

    Public tax history

    Tax history is unavailable.

    Neighborhood: 02662

    Nearby schools

    GreatSchools rating
    Schools provided by the listing agent
    • District: Nauset

    Source: CCIMLS. This data may not be complete. We recommend contacting the local school district to confirm school assignments for this home.