New Construction, Colonial Home for Sale – Luxury Living on a Private Cul-de-Sac Welcome to your dream home! Located in an exclusive 4-lot subdivision on a private cul-de-sac, this stunning new construction Colonial-style residence offers an ideal blend of modern elegance, high-end finishes, and energy efficiency. With 5 bedrooms and 3 full bathrooms, including an optional first-floor bedroom or office with full bath access this home is perfect for multi-generational living or flexible work-from-home needs, Interior Features, Gourmet Eat-in Kitchen featuring designer kitchen cabinetry, Center island with seating Quartz countertops $5,000 appliance package Living Room with soaring vaulted ceilings 9-foot ceilings on the first floor; 8-foot ceilings on the second floor and basement Tray ceilings add architectural elegance 6" White Oak hardwood flooring throughout the first floor and upstairs hallway — buyer’s choice of stain Elegant raised panel molding in the dining room and an upgraded larger molding package throughout Hi-hat recessed lighting package throughout the home Basement: Full-sized egress window for safety and natural light Walls are insulated for comfort and efficiency Full 8-foot ceilings — ideal for finishing or extra storage Systems & Efficiency: High-efficiency windows throughout 200 amp electrical service Electric Heat Pump with 2-zone Central A/C and Heating Built to Energy Star Standards for year-round comfort and lower utility bills Exterior Features: Beautiful cedar shake impression on the front elevation for timeless curb appeal Low-maintenance composite front porch — perfect for morning coffee or relaxing evenings Oversized garage with 8'x7' garage doors and plenty of extra space Asphalt driveway for durability and low maintenance Professionally designed landscaping package includes: Front and rear in-ground sprinklers Sod in the front yard and seeded lawn in the backyard Location Highlights: One home already sold — join a small, desirable enclave Convenient to Smith Haven Mall, Ronkonkoma train station, parks, shopping, restaurants, and major roadways This thoughtfully designed Colonial is more than just a home — it’s a lifestyle. Schedule your tour today and be the next proud owner in this premium subdivision! If you need to sell your current home, this is a great opportunity—our timeline can accommodate that process, giving you the time you need to sell while preparing for your new home, property in village of lake grove 1613 includes village amenities and garbage pickup estimated taxes as per town brookhaven
Sold for $1,249,990
$1,249,990
4 Lotto Court, Lake Grove, NY 11755
4beds
3,150sqft
Single Family Residence, Residential
Built in 2025
0.46 Acres Lot
$1,260,000 Zestimate®
$397/sqft
$5,950 Estimated rent
Home value
$1,260,000
$1.13M - $1.40M
$5,950/mo
Zestimate® history
Owner options
List your home for rent
$5,950/mo
Rent Zestimate®
Find your next renter with Zillow Rental Manager. Plus, with online applications, you can quickly screen prospective tenants – for free.
$5,950/mo
Rent Zestimate®
Refinance and save
$8,544/mo
Est. payment
Refinancing to a lower rate could help reduce your monthly payments and save thousands over the life of the loan.
$8,544/mo
Est. payment
Explore your selling options
Work with a Zillow partner agent
Leverage their expertise and Zillow's premium Showcase listings to get your home seen by more buyers.
Get startedList with your own agent
Get your home in front of millions of buyers by listing it on Zillow.
Learn how to do itSell it yourself
Take full control of how buyers see your home on Zillow by listing For Sale by Owner (FSBO).
List your homeWhat's special
Private cul-de-sacDesigner kitchen cabinetryHigh-efficiency windows throughoutQuartz countertopsProfessionally designed landscaping packageGourmet eat-in kitchenCenter island with seating
Zillow last checked:
Listing updated:
Listed by:
Rainer H. Jessen 631-786-4992,
Coldwell Banker American Homes 631-331-9700
Bought with:
Unrepresented Buyer
Buyer Representation Office
Source: OneKey® MLS as distributed by MLS GRID,MLS#: 973294
Facts & features
Interior
Bedrooms & bathrooms
- Bedrooms: 4
- Bathrooms: 3
- Full bathrooms: 3
Other
- Description: Entry Foyer, Livingroom, Dining room, Eat-In-Kitchen, Breakfast Nook, Laundry room, Home Office/Bedroom, Full Bathroom
- Level: First
Other
- Description: Primary Suite with En-Suite, Walk-in Closet, and make-up area, 3 Bedrooms and Full Bathroom..
- Level: Second
Heating
- Electric
Cooling
- Central Air
Appliances
- Included: Dishwasher, Dryer, Electric Water Heater, ENERGY STAR Qualified Appliances, Microwave, Oven, Range, Refrigerator, Washer
- Laundry: Washer/Dryer Hookup, Laundry Room
Features
- First Floor Bedroom, First Floor Full Bath, Cathedral Ceiling(s), Crown Molding, Double Vanity, Eat-in Kitchen, Entrance Foyer, Formal Dining, High Ceilings, Kitchen Island, Natural Woodwork, Open Floorplan, Open Kitchen, Primary Bathroom, Recessed Lighting, Tray Ceiling(s), Walk Through Kitchen, Walk-In Closet(s)
- Flooring: Wood
- Doors: ENERGY STAR Qualified Doors
- Basement: Full
- Attic: Pull Stairs,Unfinished
- Number of fireplaces: 1
- Fireplace features: Electric, Family Room
Interior area
- Total structure area: 3,150
- Total interior livable area: 3,150 sqft
Property
Parking
- Total spaces: 2.5
- Parking features: Driveway, Garage
- Garage spaces: 2.5
- Has uncovered spaces: Yes
Lot
- Size: 0.46 Acres
Details
- Parcel number: 0208013000300006000
- Special conditions: None
Construction
Type & style
- Home type: SingleFamily
- Architectural style: Colonial
- Property subtype: Single Family Residence, Residential
- Attached to another structure: Yes
Materials
- Frame
Condition
- New Construction
- New construction: Yes
- Year built: 2025
Utilities & green energy
- Sewer: Cesspool
- Water: Public
- Utilities for property: Cable Available, Electricity Connected, See Remarks, Trash Collection Public, Water Available
Community & HOA
HOA
- Has HOA: No
Location
- Region: Lake Grove
Financial & listing details
- Price per square foot: $397/sqft
- Tax assessed value: $5,500
- Annual tax amount: $24,000
- Date on market: 3/19/2026
- Cumulative days on market: 144 days
- Listing agreement: Exclusive Right To Sell
- Electric utility on property: Yes
Price history
| Date | Event | Price |
|---|---|---|
| 6/8/2026 | Sold | $1,249,990$397/sqft |
Source:  OneKey® MLS as distributed by MLS GRID #973294 Report a problem OneKey® MLS as distributed by MLS GRID #973294 Report a problem | ||
| 5/11/2026 | Pending sale | $1,249,990$397/sqft |
Source: OneKey® MLS as distributed by MLS GRID #973294 Report a problem | ||
| 10/21/2025 | Price change | $1,249,9900%$397/sqft |
Source: OneKey® MLS as distributed by MLS GRID #925395 Report a problem | ||
| 3/21/2025 | Price change | $1,250,000+8.8%$397/sqft |
Source: OneKey® MLS as distributed by MLS GRID #L3534117 Report a problem | ||
| 2/27/2024 | Price change | $1,149,000+228.3%$365/sqft |
Source: OneKey® MLS as distributed by MLS GRID #3534117 Report a problem | ||
| 9/21/2023 | Price change | $350,000-67.6%$111/sqft |
Source: OneKey® MLS as distributed by MLS GRID #3505876 Report a problem | ||
| 8/21/2023 | Price change | $1,080,000+1.4%$343/sqft |
Source: OneKey® MLS as distributed by MLS GRID #3499273 Report a problem | ||
| 7/21/2023 | Listed for sale | $1,065,000$338/sqft |
Source: OneKey® MLS as distributed by MLS GRID #3492646 Report a problem | ||
Public tax history
Tax history is unavailable.
Neighborhood: 11755
Nearby homes
- $230,3003 bd2 ba1.5k sqft105 Acr 2142, Lake Grove, TX 11755Off Market

- $1,195,0004 bd3 ba3.4k sqft7 Henkel Rd, Brookhaven, NY 11755New Construction
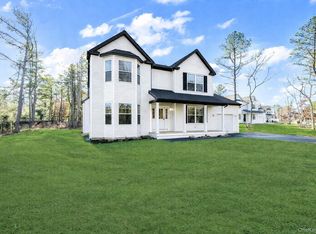
- $1,299,9905 bd3 ba3.4k sqft3 Lotto Ct, Lake Grove, NY 11755For Sale

- $1,249,9905 bd3 ba3.1k sqft1 Lotto Ct, Lake Grove, NY 11755For Sale

- $859,900-- bd-- ba-- sqft61 Brandy Ln, Lake Grove, NY 11755Off Market
- $---- bd-- ba-- sqftDiane Way, Lake grove, NY 11755Off Market
- $750,200-- bd-- ba-- sqft5 Vie Pl, Lake Grove, NY 11755Off Market
- $792,1004 bd3 ba2.3k sqft59 Brandy Ln, Lake Grove, NY 11755Off Market
- $---- bd-- ba-- sqft6 Vie Pl, Lake Grove, NY 11755Off Market
Nearby schools
GreatSchools rating
- 2/10Eugene Auer Memorial SchoolGrades: K-5Distance: 0.4 mi
- 5/10Dawnwood Middle SchoolGrades: 6-8Distance: 1.8 mi
- 7/10Centereach High SchoolGrades: 8-12Distance: 2 mi
Schools provided by the listing agent
- Elementary: Eugene Auer Memorial School
- Middle: Dawnwood Middle School
- High: Centereach High School
Source: OneKey® MLS as distributed by MLS GRID. This data may not be complete. We recommend contacting the local school district to confirm school assignments for this home.
Get a cash offer in 3 minutes
Find out how much your home could sell for in as little as 3 minutes with a no-obligation cash offer.
Estimated market value
$1,260,000
Get a cash offer in 3 minutes
Find out how much your home could sell for in as little as 3 minutes with a no-obligation cash offer.
Estimated market value
$1,260,000
- New York
- Suffolk County
- Lake Grove
- 11755
- 4 Lotto Court
Nearby cities
Nearby zip codes
Other Lake Grove Topics
