Experience sophisticated living in this immaculate three-story townhouse nestled in the heart of Patchogue Village. This home boasts two spacious bedrooms, each with its own en-suite bathroom, plus an additional half bath. Enjoy the convenience of a dedicated office space, a generous eat-in kitchen, and a huge den perfect for entertaining or relaxing. Elegant touches include crown moldings, wainscoting, and central air conditioning. The property also features a brand new water heater and natural gas heating, as well as a 1-car garage. Residents will appreciate the low-maintenance lifestyle, with common charges covering water, exterior maintenance, lawn care, and snow removal. Located just a short walk from the vibrant local scene, you're steps away from theater, restaurants, the LIRR, and the scenic Great South Bay. This is high-end living in a superb location., Additional information: Appearance:Excellent
Sold for $555,000
$555,000
4 Maler Lane #4, Patchogue, NY 11772
2beds
1,490sqft
Condominium, Residential
Built in 2007
-- sqft lot
$606,900 Zestimate®
$372/sqft
$3,441 Estimated rent
Home value
$606,900
$558,000 - $655,000
$3,441/mo
Zestimate® history
Owner options
List your home for rent
$3,441/mo
Rent Zestimate®
Find your next renter with Zillow Rental Manager. Plus, with online applications, you can quickly screen prospective tenants – for free.
$3,441/mo
Rent Zestimate®
Refinance and save
$4,053/mo
Est. payment
Refinancing to a lower rate could help reduce your monthly payments and save thousands over the life of the loan.
$4,053/mo
Est. payment
Explore your selling options
Work with a Zillow partner agent
Leverage their expertise and Zillow's premium Showcase listings to get your home seen by more buyers.
Get startedList with your own agent
Get your home in front of millions of buyers by listing it on Zillow.
Learn how to do itSell it yourself
Take full control of how buyers see your home on Zillow by listing For Sale by Owner (FSBO).
List your homeWhat's special
Zillow last checked:
Listing updated:
Listed by:
Sarah Fox 631-926-1176,
Signature Premier Properties 631-642-2300,
Kevin Iglesias 631-618-7413,
Signature Premier Properties
Bought with:
Cristina Ferraro, 10311210058
Century 21 Anchor Real Estate
Source: OneKey® MLS as distributed by MLS GRID,MLS#: L3578717
Facts & features
Interior
Bedrooms & bathrooms
- Bedrooms: 2
- Bathrooms: 3
- Full bathrooms: 2
- 1/2 bathrooms: 1
Other
- Description: Den/Dining, EIK, half bath.
- Level: Second
Other
- Description: natural gas and sewers. access to attic through primary bedroom - need ladder.
Other
- Description: CAC and Forced hot air. anything outside of the townhouse, the HOA covers. Roof 2007.
Other
- Description: Foyer, Office, Laundry, water heater 7 months young! 1 car garage.
- Level: First
Other
- Description: Pergo Flooring - extra in garage.
Other
- Description: 2 Bedrooms, both have full bathrooms.
Heating
- Forced Air
Cooling
- Central Air
Appliances
- Included: Gas Water Heater, ENERGY STAR Qualified Appliances, Dishwasher, Dryer, Freezer, Microwave, Refrigerator, Washer
Features
- Ceiling Fan(s), Eat-in Kitchen, Entrance Foyer, Primary Bathroom
- Flooring: Hardwood
- Has basement: No
- Attic: See Remarks
Interior area
- Total structure area: 1,490
- Total interior livable area: 1,490 sqft
Property
Parking
- Total spaces: 2
- Parking features: Attached
- Garage spaces: 2
Features
- Levels: Three Or More
Lot
- Size: 552 Square Feet
- Features: Near Public Transit, Near School, Near Shops
Details
- Parcel number: 0204013100100004000
Construction
Type & style
- Home type: Condo
- Property subtype: Condominium, Residential
Materials
- Vinyl Siding
Condition
- Year built: 2007
Details
- Builder model: unknown
Utilities & green energy
- Water: Public
Community & HOA
Community
- Subdivision: Copper Beach
HOA
- Has HOA: No
- Amenities included: Trash, Park
- Services included: Snow Removal, Water, Trash
- HOA fee: $225 monthly
- HOA name: Camco
- HOA phone: 631-476-2100
Location
- Region: Patchogue
Financial & listing details
- Price per square foot: $372/sqft
- Annual tax amount: $7,313
- Date on market: 9/19/2024
- Listing agreement: Exclusive Right To Sell
- Inclusions: , Ceiling Fan, Dishwasher, Dryer, Freezer, Light Fixtures, Microwave, Refrigerator, Washer
Price history
| Date | Event | Price |
|---|---|---|
| 11/25/2024 | Sold | $555,000+0.9%$372/sqft |
Source:  OneKey® MLS as distributed by MLS GRID #L3578717 Report a problem OneKey® MLS as distributed by MLS GRID #L3578717 Report a problem | ||
| 10/4/2024 | Pending sale | $549,999$369/sqft |
Source: OneKey® MLS as distributed by MLS GRID #3578717 Report a problem | ||
| 9/19/2024 | Listed for sale | $549,999$369/sqft |
Source: OneKey® MLS as distributed by MLS GRID #3578717 Report a problem | ||
Public tax history
Tax history is unavailable.
Neighborhood: 11772
Nearby homes
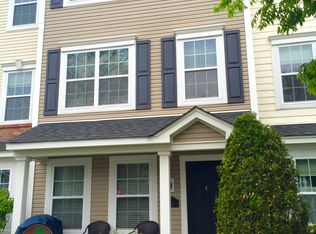
- $555,0002 bd3 ba1.4k sqft4 Maler Ln, Patchogue, NY 11772Sold
- $472,600-- bd-- ba-- sqft3 Maler Ln, Patchogue, NY 11772Off Market
- $486,800-- bd-- ba-- sqft5 Maler Ln, Patchogue, NY 11772Off Market
- $464,700-- bd-- ba-- sqft2 Maler Ln, Patchogue, NY 11772Off Market
- $422,100-- bd-- ba-- sqft6 Maler Ln, Patchogue, NY 11772Off Market
- $490,4002 bd2 ba1k sqft7 Maler Ln, Patchogue, NY 11772Off Market
- $609,9992 bd3 ba1k sqft1 Maler Ln, Patchogue, NY 11772Pending
- $523,5002 bd2 ba1.4k sqft75 Maler Ln, Patchogue, NY 11772Off Market
- $467,500-- bd-- ba-- sqft8 Maler Ln, Patchogue, NY 11772Off Market
Nearby schools
GreatSchools rating
- 4/10River Elementary SchoolGrades: PK-5Distance: 0.5 mi
- 6/10South Ocean Middle SchoolGrades: 6-8Distance: 0.2 mi
- 5/10Patchogue Medford High SchoolGrades: 9-12Distance: 3.5 mi
Schools provided by the listing agent
- Middle: South Ocean Middle School
- High: Patchogue-Medford High School
Source: OneKey® MLS as distributed by MLS GRID. This data may not be complete. We recommend contacting the local school district to confirm school assignments for this home.
Get a cash offer in 3 minutes
Find out how much your home could sell for in as little as 3 minutes with a no-obligation cash offer.
Estimated market value
$606,900
Get a cash offer in 3 minutes
Find out how much your home could sell for in as little as 3 minutes with a no-obligation cash offer.
Estimated market value
$606,900
- New York
- Suffolk County
- Patchogue
- 11772
- 4 Maler Lane Unit 4
Nearby cities
Nearby neighborhoods
Nearby zip codes
Other Patchogue Topics
