Skip main navigation
Off market
  • $6,197,700

    4 Mariposa Ct, Tiburon, CA 94920

    4beds
    4,423sqft
    SingleFamily
    Built in 1997
    0.5 Acres Lot
    $6,197,700 Zestimate®
    $1,401/sqft
    $22,170 Estimated rent

    Home value

    $6,197,700

    $5.58M - $6.82M

    $22,170/mo

    Zestimate® history
    Loading
    Loading...

    Owner options

    List your home for rent

    $22,170/mo

    Rent Zestimate®

    Find your next renter with Zillow Rental Manager. Plus, with online applications, you can quickly screen prospective tenants – for free.

    Learn more

    $22,170/mo

    Rent Zestimate®

    Refinance and save

    $38,938/mo

    Est. payment

    Refinancing to a lower rate could help reduce your monthly payments and save thousands over the life of the loan.

    See today's rates

    $38,938/mo

    Est. payment

    Explore your selling options

    Work with a Zillow partner agent

    Leverage their expertise and Zillow's premium Showcase listings to get your home seen by more buyers.

    Get started

    List with your own agent

    Get your home in front of millions of buyers by listing it on Zillow.

    Learn how to do it

    Sell it yourself

    Take full control of how buyers see your home on Zillow by listing For Sale by Owner (FSBO).

    List your home

    What's special

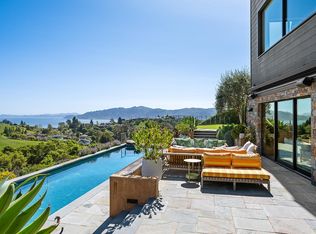
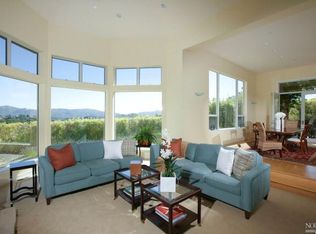
    This sophisticated and elegant four bedroom, five bath home is ideal for entertaining while well-suited for family gatherings. The property features sought-after south-facing San Francisco Bay views, with sweeping views of Ring Mountain Open Space, San Francisco, and Sausalito. Located in the award-winning Reed School district, and offers a close-in commute to San Francisco. The house was the subject of a 2010 feature article in Marin Magazine. Four bedrooms, all ensuite; plus an office, five bathrooms (4 full and 1 half bath.) This stunning home is approximately 4,423 sq. ft (per appraiser) and is sited on half an acre (per tax records). Main Level Formal living room with Bay views, custom draperies, fireplace, and hardwood floors Formal dining room with Bay views, custom draperies and hardwood floors Great Room off kitchen with Bay views and tranquil views of Open Space, fireplace, hardwood floors, and large informal dining area Kitchen: Dramatic granite countertops and backsplash 6 burner Wolf range with Swedish Abbaka stainless hood and stainless backsplash. Center island with custom travertine prep sink Walnut finish cabinetry with dedicated spice drawer. Six stainless drawers Side by side stainless refrigerator. Thermador oven and microwave. Miele dishwasher. Custom designed built-in wet bar and island that can seat four, with glass fronted Walnut cabinetry, Absolute Black granite, and wine refrigerator Separate office or den with custom designer shades Guest bedroom on main level with ensuite full bath and custom designer shades Powder room with designer wallpaper Intercom systems (Kitchen, office, and bedrooms) Separate Laundry room with laundry chute from Master bedroom closet Great storage area off laundry Upper Level Large Master Suite with fireplace, generous sized walk-in closet, stunning South-facing Bay views and tiled deck off Master bedroom Master Bath: Calacatta marble with mosaic Marble floors, Steam shower with waterfall and spray jet; soaking tub, and separate vanities with THG hardware Third and fourth bedrooms, both ensuite. Plantation shutters in upper right bedroom. Linen closet in upper level hallway Central vacuum system for both upper and lower levels Oversized three car garage with built-in cabinets for your storage needs Patio and flat grassy lawn area. Steps that lead down to flat area that was formerly a children’s play area.

    This property is off market, which means it's not currently listed for sale or rent on Zillow. This may be different from what's available on other websites or public sources.

    Facts & features

    Interior

    Bedrooms & bathrooms
    • Bedrooms: 4
    • Bathrooms: 5
    • Full bathrooms: 4
    • 1/2 bathrooms: 1
    Heating
    • Forced air, Other, Gas
    Cooling
    • Central
    Appliances
    • Included: Dishwasher, Dryer, Freezer, Garbage disposal, Microwave, Range / Oven, Refrigerator, Washer
    Features
    • Flooring: Tile, Other, Hardwood
    • Basement: Finished
    • Has fireplace: Yes
    Interior area
    • Total interior livable area: 4,423 sqft

    Property

    Parking
    • Total spaces: 3
    • Parking features: Garage - Attached, Off-street, On-street
    Features
    • Exterior features: Stucco
    • Has view: Yes
    • View description: Water
    • Has water view: Yes
    • Water view: Water
    Lot
    • Size: 0.5 Acres
    Details
    • Parcel number: 03844010

    Construction

    Type & style
    • Home type: SingleFamily
    Materials
    • Roof: Tile
    Condition
    • Year built: 1997

    Community & HOA

    HOA
    • Has HOA: Yes
    • HOA fee: $120 monthly
    Location
    • Region: Tiburon

    Financial & listing details

    • Price per square foot: $1,401/sqft
    • Tax assessed value: $5,135,583
    • Annual tax amount: $59,430

    Price history

    DateEventPrice
    3/2/2015Sold$4,200,000-7.2%$950/sqft
    Source: Public Record Report a problem
    2/16/2015Pending sale$4,525,000+202.7%$1,023/sqft
    Source: Pacific Union International #21500129 Report a problem
    2/20/1997Sold$1,495,000$338/sqft
    Source: Public Record Report a problem

    Public tax history

    YearProperty taxesTax assessment
    2025$59,430 +5.6%$5,135,583 +4%
    2024$56,253 +1.5%$4,936,867 +2%
    2023$55,435 +1.2%$4,840,078 +2%
    2022$54,756 +1.5%$4,745,175 +2%
    2021$53,950 +0.8%$4,652,157 +1%
    2020$53,504 +2.9%$4,604,474 +2%
    2019$51,993 +2.1%$4,514,222 +2%
    2018$50,926 +1.8%$4,425,729 +2%
    2017$50,041 +4.7%$4,338,954 +2%
    2016$47,787 +20.8%$4,253,897 +23.2%
    2015$39,543 +3.4%$3,451,867 +2%
    2014$38,244 $3,384,270 +0.5%
    2013-- $3,368,992 +2%
    2012-- $3,302,941 +2%
    2011-- $3,238,180 +0.8%
    2010-- $3,214,000 -0.2%
    2009-- $3,221,640 +2.1%
    2008-- $3,154,480 +2.4%
    2007-- $3,081,850 +2%
    2006-- $3,021,422 +2%
    2005-- $2,962,196 +2%
    2004-- $2,904,116 +1.9%
    2003-- $2,850,900 +73%
    2002-- $1,648,192 +2%
    2001-- $1,615,885
    Find assessor info on the county website

    Neighborhood: 94920

    Nearby schools

    GreatSchools rating
    Schools provided by the listing agent
    • District: Reed School District

    Source: The MLS. This data may not be complete. We recommend contacting the local school district to confirm school assignments for this home.

    Get a cash offer in 3 minutes
    Find out how much your home could sell for in as little as 3 minutes with a no-obligation cash offer.
    Estimated market value
    $6,197,700
    Get a cash offer in 3 minutes
    Find out how much your home could sell for in as little as 3 minutes with a no-obligation cash offer.
    Estimated market value
    $6,197,700