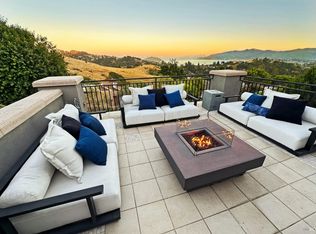
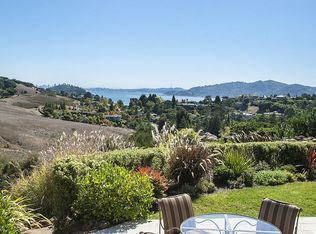
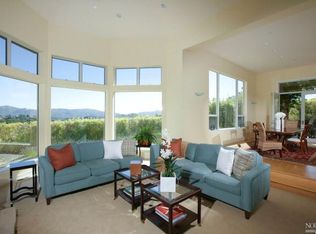
Discreetly perched at the edge of Marin County Open Space in Tiburon, with unobstructed views of San Francisco Bay and the city skyline, 8 Mariposa Court has been transformed through a comprehensive, architect-led renovation that touched every surface, system, and detail. Every person who has walked through has said the same thing: the photos don't do it justice. There are renovated homes, and then there is this. The grounds set the tone immediately. A lap pool and spa occupy their own stone-paved terrace, framing a bay view that stops conversation. A flat lawn extends behind the home against a backdrop of open hillside. A Scandinavian-designed outdoor kitchen, motorized awnings, and a custom gazebo complete an outdoor living program that needs nothing added. The garden and patio have been featured in Sunset Magazine. Inside, the renovation goes deep. All-new Fleetwood windows and doors throughout. Farrow & Ball in every room. Custom poured concrete entry floors. A reconfigured kitchen with marble island and backsplash, Liebherr column refrigerator and freezer, dual Fisher & Paykel ovens, and a pantry built to the same standard as the rooms it serves. The living room features a new custom fireplace, sandstone built-ins, raised and refinished hardwood floors, and motorized shades. A climate-controlled wine room with electronic lock sits beneath the stairs. The primary suite is its own world: motorized shades, custom built-ins with designer wallpaper backing, a fully expanded California Closets dressing room with custom mural, and a primary bath with terrazzo floors, radiant heat, and finishes featured in Living Etc. Children's bedrooms and baths received the same level of attention. A spa room with poured concrete floors and en-suite wet room. A home office featured in Domino. A garage featured in The Wall Street Journal custom epoxy floors, floor-to-ceiling cabinetry, built-in bike rack. No room was left unconsidered. Tesla Solar, Powerwall battery backup, EV charger, new HVAC. Homes of this specificity, at this location, do not come around twice. Schedule a visit and see for yourself what the camera couldn't quite catch.
Closed
$9,300,000
8 mariposa Court, Tiburon, CA 94920
4beds
6,665sqft
Single Family Residence
Built in 1992
0.63 Acres Lot
$9,407,700 Zestimate®
$1,395/sqft
$26,634 Estimated rent
Home value
$9,407,700
$8.47M - $10.44M
$26,634/mo
Zestimate® history
Owner options
List your home for rent
$26,634/mo
Rent Zestimate®
Find your next renter with Zillow Rental Manager. Plus, with online applications, you can quickly screen prospective tenants – for free.
$26,634/mo
Rent Zestimate®
Refinance and save
$59,342/mo
Est. payment
Refinancing to a lower rate could help reduce your monthly payments and save thousands over the life of the loan.
$59,342/mo
Est. payment
Explore your selling options
Work with a Zillow partner agent
Leverage their expertise and Zillow's premium Showcase listings to get your home seen by more buyers.
Get startedList with your own agent
Get your home in front of millions of buyers by listing it on Zillow.
Learn how to do itSell it yourself
Take full control of how buyers see your home on Zillow by listing For Sale by Owner (FSBO).
List your homeWhat's special
Motorized shadesScandinavian-designed outdoor kitchenMotorized awningsCustom gazebo
Zillow last checked:
Listing updated:
Listed by:
Bitsa D Freeman DRE #01143971 415-385-8929,
Boulevard Real Estate 415-385-8929
Bought with:
Tara Patton, DRE #02160502
Marin Home Team
Sarah W Rayburn, DRE #01911424
Marin Home Team
Source: BAREIS,MLS#: 326023913 Originating MLS: Marin County
Originating MLS: Marin CountyFacts & features
Interior
Bedrooms & bathrooms
- Bedrooms: 4
- Bathrooms: 7
- Full bathrooms: 5
- 1/2 bathrooms: 2
Primary bedroom
- Features: Balcony, Walk-In Closet(s)
- Level: Main
Bathroom
- Level: Main
Dining room
- Features: Formal Area
- Level: Main
Family room
- Features: View
Kitchen
- Features: Breakfast Area, Kitchen Island, Island w/Sink, Marble Counter, Pantry Cabinet, Stone Counters
- Level: Main
Living room
- Features: Cathedral/Vaulted, Sunken, View
- Level: Main
Heating
- Central
Cooling
- Central Air
Appliances
- Laundry: Cabinets, Inside Room
Features
- Formal Entry, Wet Bar
- Basement: None
- Number of fireplaces: 2
- Fireplace features: Gas Piped, Gas Starter, Master Bedroom, Wood Burning
Interior area
- Total structure area: 6,665
- Total interior livable area: 6,665 sqft
Property
Parking
- Total spaces: 4
- Parking features: Attached, Garage Door Opener, Inside Entrance, Uncovered Parking Spaces 2+
- Attached garage spaces: 2
- Has uncovered spaces: Yes
Features
- Stories: 3
- Patio & porch: Awning(s), Deck
- Pool features: In Ground, Lap, Pool Cover, Pool/Spa Combo
- Spa features: In Ground
- Has view: Yes
- View description: Bay, City, City Lights, Garden/Greenbelt, San Francisco
- Has water view: Yes
- Water view: Bay
- Waterfront features: Stream Seasonal
Lot
- Size: 0.63 Acres
- Features: Dead End, Garden, Greenbelt, Landscaped, Landscape Front, Manual Sprinkler Front
Details
- Parcel number: 03844008
- Special conditions: Standard
Construction
Type & style
- Home type: SingleFamily
- Property subtype: Single Family Residence
- Attached to another structure: Yes
Condition
- Year built: 1992
Utilities & green energy
- Electric: Battery Backup, 220 Volts
- Sewer: Public Sewer
- Water: Public
- Utilities for property: Public
Green energy
- Energy generation: Solar
Community & HOA
HOA
- Has HOA: No
Location
- Region: Tiburon
Financial & listing details
- Price per square foot: $1,395/sqft
- Tax assessed value: $6,005,410
- Annual tax amount: $69,112
- Date on market: 3/30/2026
Price history
| Date | Event | Price |
|---|---|---|
| 5/5/2026 | Sold | $9,300,000+3.4%$1,395/sqft |
Source:  BAREIS #326023913 Report a problem BAREIS #326023913 Report a problem | ||
| 4/9/2026 | Pending sale | $8,995,000$1,350/sqft |
Source: BAREIS #326023913 Report a problem | ||
| 3/30/2026 | Listed for sale | $8,995,000+69.9%$1,350/sqft |
Source: BAREIS #326023913 Report a problem | ||
| 4/9/2019 | Sold | $5,295,000$794/sqft |
Source: BAREIS #21904066 Report a problem | ||
| 3/15/2019 | Pending sale | $5,295,000$794/sqft |
Source: Compass #21904066 Report a problem | ||
| 2/27/2019 | Listed for sale | $5,295,000-11.7%$794/sqft |
Source: Compass #21904066 Report a problem | ||
| 11/20/2018 | Listing removed | $5,995,000$899/sqft |
Source: Pacific Union International Inc. #21823756 Report a problem | ||
| 9/11/2018 | Listed for sale | $5,995,000+234%$899/sqft |
Source: Pacific Union International Inc. #21823756 Report a problem | ||
| 6/21/1994 | Sold | $1,795,000$269/sqft |
Source: Public Record Report a problem | ||
Public tax history
| Year | Property taxes | Tax assessment |
|---|---|---|
| 2025 | $69,112 +3.2% | $6,005,410 +2% |
| 2024 | $66,973 +1.9% | $5,887,670 +2.4% |
| 2023 | $65,730 +2.9% | $5,747,246 +3.3% |
| 2022 | $63,908 +1.5% | $5,565,945 +2% |
| 2021 | $62,964 +0.8% | $5,456,815 +1% |
| 2020 | $62,447 +68.2% | $5,400,900 +70.4% |
| 2019 | $37,131 +2.5% | $3,169,401 +2% |
| 2018 | $36,216 +1.9% | $3,107,269 +2% |
| 2017 | $35,548 +4.8% | $3,046,355 +2% |
| 2016 | $33,916 +0.1% | $2,986,634 +1.5% |
| 2015 | $33,882 +3.4% | $2,941,776 +2% |
| 2014 | $32,767 | $2,884,160 +0.5% |
| 2013 | -- | $2,871,141 +2% |
| 2012 | -- | $2,814,853 +2% |
| 2011 | -- | $2,759,673 +0.8% |
| 2010 | -- | $2,739,058 -0.2% |
| 2009 | -- | $2,745,570 +2% |
| 2008 | -- | $2,691,739 +3.2% |
| 2007 | -- | $2,608,971 +7.4% |
| 2006 | -- | $2,428,419 +8.7% |
| 2005 | -- | $2,233,744 +2% |
| 2004 | -- | $2,189,947 +1.9% |
| 2003 | -- | $2,149,816 +2% |
| 2002 | -- | $2,107,677 +2% |
| 2001 | -- | $2,066,356 |
Find assessor info on the county website
Neighborhood: 94920
Nearby homes
- $5,194,0003 bd4 ba4.3k sqft6 Mariposa Ct, Tiburon, CA 94920Off Market

- $5,200,0004 bd6 ba5.7k sqft7 Mariposa Ct, Tiburon, CA 94920Sold
- $6,338,3004 bd5 ba4.4k sqft4 Mariposa Ct, Tiburon, CA 94920Off Market
- $5,069,5005 bd5 ba4.6k sqft1 Mariposa Ct, Belvedere Tiburon, CA 94920Off Market
- $4,885,0003 bd2 ba4.6k sqft116 Reed Ranch Rd, Tiburon, CA 94920Off Market
- $5,039,2004 bd6 ba4.5k sqft110 Reed Ranch Rd, Tiburon, CA 94920Off Market
- $6,077,7004 bd5 ba4.7k sqft2 Mariposa Ct, Belvedere Tiburon, CA 94920Off Market
- $4,722,1003 bd3 ba4k sqft112 Reed Ranch Rd, Tiburon, CA 94920Off Market
Nearby schools
GreatSchools rating
- 10/10Bel Aire Elementary SchoolGrades: 3-5Distance: 0.3 mi
- 10/10Del Mar Middle SchoolGrades: 6-8Distance: 1.1 mi
- 10/10Redwood High SchoolGrades: 9-12Distance: 2.8 mi
Schools provided by the listing agent
- District: Reed Union
Source: BAREIS. This data may not be complete. We recommend contacting the local school district to confirm school assignments for this home.
Get a cash offer in 3 minutes
Find out how much your home could sell for in as little as 3 minutes with a no-obligation cash offer.
Estimated market value
$9,407,700
Get a cash offer in 3 minutes
Find out how much your home could sell for in as little as 3 minutes with a no-obligation cash offer.
Estimated market value
$9,407,700
- California
- Marin County
- Tiburon
- 94920
- 8 mariposa Court
Nearby cities
Nearby zip codes
Other Tiburon Topics
