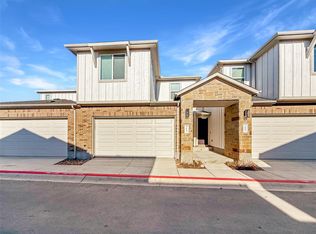
Experience elevated Hill Country living in this beautifully appointed 3-bedroom, 2.5-bath home offering stunning views, custom finishes, and an easy lock-and-leave lifestyle. The main level is designed entirely for living and entertaining, featuring a custom kitchen with premium ZLINE appliances, including a wine refrigerator and dedicated ice maker. Just off the kitchen, a spacious covered back porch provides the perfect place to relax, entertain, and take in the sweeping Hill Country views. A small fenced backyard offers just enough outdoor space and is ideal for a small dog. All three bedrooms are located upstairs, where the views continue from the primary suite and even from the primary bathroom, thoughtfully designed so the scenery can be enjoyed from behind the vanity mirrors. Each bedroom features professionally installed custom closet systems, while both secondary bedrooms include Murphy bed setups for flexible use as guest rooms, offices, or additional living space. A custom built-in workspace at the top of the stairs makes excellent use of every square foot and provides a dedicated area for working from home. Offered fully furnished at $4,500 per month, with the possibility of a shorter-term lease. The home is currently shown partially furnished; additional furnishings will be provided by the owner for a fully furnished lease. Enjoy a true lock-and-leave lifestyle along with resort-style neighborhood amenities and access to the community yacht club all in a beautiful Hill Country setting.
House for rent
$4,000/moFees may apply
4 Maybury Way Unit 40, Austin, TX 78738
3beds
1,840sqft
Price may not include required fees and charges. Learn more|
Singlefamily
Available now
Air conditioner, central air
In unit laundry
2 Garage spaces parking
Central, electric, forced air, natural gas, propane
What's special
Dedicated ice makerSmall fenced backyardSpacious covered back porchWine refrigeratorCustom finishes
- 10 days |
- -- |
- -- |
Zillow last checked:
Listing updated:
Travel times

Let’s turn your rent into credit progress
Build credit history with every on-time payment and get credit for the payment you’re already making.
Facts & features
Interior
Bedrooms & bathrooms
- Bedrooms: 3
- Bathrooms: 3
- Full bathrooms: 2
- 1/2 bathrooms: 1
Heating
- Central, Electric, Forced Air, Natural Gas, Propane
Cooling
- Air Conditioner, Central Air
Appliances
- Included: Built-In Gas Range, Built-In Oven(s), Dishwasher, Dryer, Electric Oven, Garbage Disposal, Microwave Oven, Plumbed For Ice Maker, RNGHD, Refrigerator, Stainless Steel Appliance(s), Stove, Tankless Water Heater, Washer
- Laundry: In Unit, Inside, Laundry Room
Features
- Bar, Bar, Built-in Features, Ceiling Fan(s), Ceiling Fan(s), Double Vanity, Entrance Foyer, Granite Counters, High Ceilings, High Speed Internet, Interior Steps, Kitchen Island, Multi-level Floor Plan, Murphy Bed, Pantry, Pantry, Recessed Lighting, Smart Thermostat, Walk-In Closet(s)
- Flooring: Tile, Vinyl
Interior area
- Total interior livable area: 1,840 sqft
Property
Parking
- Total spaces: 2
- Parking features: Garage
- Has garage: Yes
- Details: Contact manager
Features
- Exterior features: Back to Park/Greenbelt, Cluster Mailbox, Common Grounds, Entrance Foyer, Interior Steps, Lighting, Lock and Leave, Multi-level Floor Plan, Murphy Bed, Pet Amenities, Planned Social Activities, Playground, Private Yard, Rain Gutters, Sport Court(s)/Facility, Sprinkler - Automatic, Underground Utilities, Walk-In Closet(s)
- Pool features: Contact manager
- Has view: Yes
- View description: Hill Country, Neighborhood, Panoramic, Park/Greenbelt, Views
Lot
- Features: Front Yard, Landscaped, Private, Views
Details
- Additional structures: Garage(s)
Construction
Type & style
- Home type: SingleFamily
- Property subtype: SingleFamily
Materials
- Roof: Metal
Condition
- Year built: 2025
Community & HOA
Community
- Features: Clubhouse, Curbs, Fishing, Fitness Center, Lake, Park, Playground, Pool, Restaurant, Sidewalks, Street Lights
HOA
- Amenities included: Clubhouse, Dog Park, Fitness Center, Park, Playground, Pool, Taxes
Location
- Region: Austin
Financial & listing details
- Lease term: Negotiable
Nearby apartments for rent


Price history
| Date | Event | Price |
|---|---|---|
| 8/20/2026 | Listed for rent | $4,000$2/sqft |
Source: Unlock MLS #8936505 Report a problem | ||
Neighborhood: 78738
Nearby schools
GreatSchools rating
- 9/10Serene Hills Elementary SchoolGrades: PK-5Distance: 1.7 mi
- 10/10Lake Travis Middle SchoolGrades: 6-8Distance: 0.6 mi
- 8/10Lake Travis High SchoolGrades: 9-12Distance: 3.6 mi