OPEN HOUSE!! SATURDAY NOVEMBER 16, 12-2pm....Welcome to 4 Mayflower Dr in East Hampstead, NH—a Lewis Builders home designed for durability and comfort. Located on a 2-acre corner lot within a cul-de-sac, this residence offers a blend of privacy and a welcoming neighborhood atmosphere. The main part of this home features 4 bedrooms and 3 bathrooms, ensuring ample space for everyone. The main floor boasts an open-concept layout, highlighted by a bright and airy living room with a cozy fireplace, perfect for cooler evenings and creating a warm ambiance. A full wall greenhouse window allows natural light to flood the space, while two sliding doors lead to a large back deck—ideal for entertaining, relaxing, or enjoying peaceful moments outdoors. The well-appointed U-shaped kitchen features a reverse osmosis water filtration system and a convenient ‘pass-through’ window to the dining area. The dining room, with its vaulted ceilings, seamlessly connects to the deck, enhancing indoor-outdoor living. Upstairs, the primary suite is a serene retreat with large windows overlooking the backyard. Two additional bedrooms and a full bathroom complete this level. The lower level of the home offers a sought after feature, a space with a private entrance, bedroom, bathroom, living room/ kitchenette—perfect for multigenerational living or accommodating guests.
Closed
Listed by: HomeSmart Success Realty LLC • Emmalie Arvidson
Bought with: Coldwell Banker Classic Realty
$640,000
4 Mayflower Drive, Hampstead, NH 03826
4beds
2,565sqft
Single Family Residence
Built in 1985
2 Acres Lot
$660,100 Zestimate®
$250/sqft
$4,744 Estimated rent
Home value
$660,100
$607,000 - $713,000
$4,744/mo
Zestimate® history
Owner options
List your home for rent
$4,744/mo
Rent Zestimate®
Find your next renter with Zillow Rental Manager. Plus, with online applications, you can quickly screen prospective tenants – for free.
$4,744/mo
Rent Zestimate®
Refinance and save
$3,442/mo
Est. payment
Refinancing to a lower rate could help reduce your monthly payments and save thousands over the life of the loan.
$3,442/mo
Est. payment
Explore your selling options
Work with a Zillow partner agent
Leverage their expertise and Zillow's premium Showcase listings to get your home seen by more buyers.
Get startedList with your own agent
Get your home in front of millions of buyers by listing it on Zillow.
Learn how to do itSell it yourself
Take full control of how buyers see your home on Zillow by listing For Sale by Owner (FSBO).
List your homeWhat's special
Cozy fireplaceLarge back deckVaulted ceilingsGreenhouse windowCorner lotPrimary suiteOpen-concept layout
Zillow last checked:
Listing updated:
Listed by:
Emmalie Arvidson,
HomeSmart Success Realty LLC Phone:603-858-2272
Bought with:
Helena Mills
Coldwell Banker Classic Realty
Source: PrimeMLS,MLS#: 5014288
Facts & features
Interior
Bedrooms & bathrooms
- Bedrooms: 4
- Bathrooms: 4
- Full bathrooms: 2
- 3/4 bathrooms: 2
Heating
- Oil, Wood, Electric, Floor Furnace, Hot Water, Zoned
Cooling
- Mini Split
Appliances
- Included: Electric Cooktop, Dishwasher, Dryer, Other, Refrigerator, Washer, Electric Stove, Water Heater off Boiler
- Laundry: In Basement
Features
- Cathedral Ceiling(s), Dining Area, In-Law Suite, Kitchen/Family, Primary BR w/ BA, Natural Light, Indoor Storage, Walk-In Closet(s)
- Flooring: Carpet, Hardwood, Tile
- Windows: Blinds
- Basement: Daylight,Finished,Full,Insulated,Interior Stairs,Walkout,Interior Access,Exterior Entry,Interior Entry
- Attic: Walk-up
- Number of fireplaces: 1
- Fireplace features: Wood Burning, 1 Fireplace
Interior area
- Total structure area: 2,815
- Total interior livable area: 2,565 sqft
- Finished area above ground: 1,629
- Finished area below ground: 936
Property
Parking
- Total spaces: 2
- Parking features: Paved, Storage Above, Driveway, Garage, On Site, Parking Spaces 3 - 5
- Garage spaces: 2
- Has uncovered spaces: Yes
Accessibility
- Accessibility features: 1st Floor 3/4 Bathroom, 1st Floor Bedroom, 1st Floor Hrd Surfce Flr, 1st Floor Low-Pile Carpet, Grab Bars in Bathroom, Kitchen w/5 Ft. Diameter, Low Pile Carpet
Features
- Levels: Two,Walkout Lower Level
- Stories: 2
- Exterior features: Garden, Natural Shade
- Frontage length: Road frontage: 300
Lot
- Size: 2 Acres
- Features: Corner Lot, Field/Pasture, Hilly, Landscaped, Major Road Frontage, Wooded, Neighborhood
Details
- Parcel number: HMSDM00019B000141L000000
- Zoning description: A-RES
- Other equipment: Portable Generator
Construction
Type & style
- Home type: SingleFamily
- Architectural style: Contemporary
- Property subtype: Single Family Residence
Materials
- Wood Siding
- Foundation: Poured Concrete
- Roof: Architectural Shingle
Condition
- New construction: No
- Year built: 1985
Utilities & green energy
- Electric: 150 Amp Service, Generator Ready
- Sewer: 1000 Gallon
- Utilities for property: Cable Available, Phone Available
Community & HOA
Location
- Region: East Hampstead
Financial & listing details
- Price per square foot: $250/sqft
- Tax assessed value: $532,900
- Annual tax amount: $8,797
- Date on market: 9/13/2024
- Road surface type: Paved
Price history
| Date | Event | Price |
|---|---|---|
| 2/7/2025 | Sold | $640,000$250/sqft |
Source:  PrimeMLS #5014288 Report a problem PrimeMLS #5014288 Report a problem | ||
| 1/7/2025 | Contingent | $640,000$250/sqft |
Source: PrimeMLS #5014288 Report a problem | ||
| 10/4/2024 | Price change | $640,000-5.9%$250/sqft |
Source: PrimeMLS #5014288 Report a problem | ||
| 9/13/2024 | Listed for sale | $680,000$265/sqft |
Source: PrimeMLS #5014288 Report a problem | ||
| 9/7/2023 | Listing removed | -- |
Source: Zillow Rentals Report a problem | ||
| 8/17/2023 | Listed for rent | $2,000$1/sqft |
Source: Zillow Rentals Report a problem | ||
Public tax history
| Year | Property taxes | Tax assessment |
|---|---|---|
| 2024 | $9,880 +12.3% | $532,900 +54.1% |
| 2023 | $8,797 +7.4% | $345,800 |
| 2022 | $8,189 +10.9% | $345,800 +0.9% |
| 2020 | $7,383 +15.9% | $342,600 +30.2% |
| 2016 | $6,369 +7.9% | $263,200 |
| 2015 | $5,904 | $263,200 |
| 2014 | $5,904 +4.5% | $263,200 -15.6% |
| 2006 | $5,650 | $311,800 |
Find assessor info on the county website
Neighborhood: East Hampstead
Nearby homes
- $622,0003 bd2 ba2.4k sqft5 Mayflower Dr, East Hampstead, NH 03826Off Market
- $717,2003 bd4 ba4.6k sqft72 Pilgrim Cir, East Hampstead, NH 03826Off Market
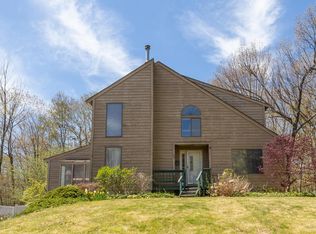
- $663,7003 bd3 ba2.2k sqft12 Mayflower Dr, East Hampstead, NH 03826Off Market
- $587,2003 bd2 ba1.7k sqft75 Pilgrim Cir, East Hampstead, NH 03826Off Market
- $50-- bd-- ba-- sqft60 Pilgrim Cir, East Hampstead, NH 03826Off Market
- $630,2003 bd3 ba3.1k sqft47 Pilgrim Cir, East Hampstead, NH 03826Off Market
- $694,0003 bd3 ba2.9k sqft96 Pilgrim Cir, East Hampstead, NH 03826Off Market
- $789,9995 bd5 ba3.3k sqft87 Pilgrim Cir, East Hampstead, NH 03826For Sale
Nearby schools
GreatSchools rating
- 6/10Hampstead Middle SchoolGrades: 5-8Distance: 3 mi
- 6/10Hampstead Central SchoolGrades: PK-4Distance: 3.2 mi
Schools provided by the listing agent
- Elementary: Hampstead Central School
- Middle: Hampstead Middle School
- High: Pinkerton Academy
- District: Hampstead
Source: PrimeMLS. This data may not be complete. We recommend contacting the local school district to confirm school assignments for this home.
Get a cash offer in 3 minutes
Find out how much your home could sell for in as little as 3 minutes with a no-obligation cash offer.
Estimated market value
$660,100
Get a cash offer in 3 minutes
Find out how much your home could sell for in as little as 3 minutes with a no-obligation cash offer.
Estimated market value
$660,100
- New Hampshire
- Rockingham County
- Hampstead
- 03826
- East Hampstead
- 4 Mayflower Drive
Nearby cities
Nearby neighborhoods
Nearby zip codes
Other Hampstead Topics
