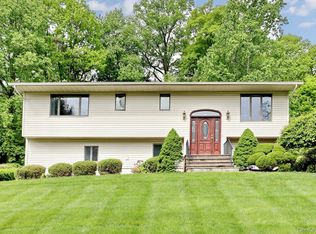
Completely renovated and move-in ready! This stunning 4-bedroom, 2.5-bathroom single-family home has been fully upgraded with modern finishes and quality craftsmanship throughout. The brand-new kitchen features new SS appliances, including a refrigerator, oven, and cooking range, creating the perfect space for cooking and entertaining. Enjoy the comfort of two beautifully renovated ceramic-tile bathrooms, fresh interior and exterior paint, central air conditioning, and a new heating system. Additional highlights include a brand-new roof, new walkway, spacious living areas, and a functional floor plan designed for today’s lifestyle. Every major component has been thoughtfully updated, offering a truly turnkey experience and peace of mind for years to come. Conveniently located near shopping, schools, parks, and transportation. A rare opportunity to own a fully renovated home that’s ready for you to move right in!
Pending
$899,999
4 Medford Place, Nanuet, NY 10954
4beds
2,314sqft
Single Family Residence, Residential
Built in 1969
0.55 Acres Lot
$921,900 Zestimate®
$389/sqft
$-- HOA
What's special
Brand-new roofCentral air conditioningNew heating systemNew walkwayBrand-new kitchen
- 38 days |
- 584 |
- 15 |
Likely to sell faster than
Zillow last checked:
Listing updated:
Listed by:
CENTURY 21 ROYAL 914-722-0700,
Jithin J. Varghese 914-406-3873
Source: OneKey® MLS as distributed by MLS GRID,MLS#: 1012046
Facts & features
Interior
Bedrooms & bathrooms
- Bedrooms: 4
- Bathrooms: 3
- Full bathrooms: 2
- 1/2 bathrooms: 1
Other
- Description: EH, LRM, New EIK/SS Appliances, Dining Area/SLGD to Deck/Sunroom, BRM, New Hall Bath, BRM, MBRM/New Bath
- Level: First
Other
- Description: FRM, BRM, New Hall Bath, Laundry Room, Utility Room, Oversized Two car Garage.
- Level: Lower
Heating
- Hot Water
Cooling
- Central Air
Appliances
- Included: Dishwasher, Dryer, Range, Refrigerator, Washer
- Laundry: In Basement
Features
- First Floor Bedroom, First Floor Full Bath
- Flooring: Hardwood
- Basement: Finished,Full
- Attic: Storage
- Has fireplace: No
Interior area
- Total structure area: 2,314
- Total interior livable area: 2,314 sqft
Property
Parking
- Total spaces: 4
- Parking features: Attached
- Garage spaces: 2
Features
- Levels: Bi-Level,Two
- Patio & porch: Covered, Deck, Screened
Lot
- Size: 0.55 Acres
Details
- Parcel number: 39208905700800010290000000
- Special conditions: None
Construction
Type & style
- Home type: SingleFamily
- Architectural style: Raised Ranch
- Property subtype: Single Family Residence, Residential
Materials
- Frame, Shingle Siding
Condition
- Year built: 1969
Utilities & green energy
- Sewer: Public Sewer
- Water: Public
- Utilities for property: Cable Connected, Electricity Connected, Natural Gas Connected, Phone Connected, Sewer Connected, Water Connected
Community & HOA
HOA
- Has HOA: No
Location
- Region: Nanuet
Financial & listing details
- Price per square foot: $389/sqft
- Tax assessed value: $126,520
- Annual tax amount: $14,758
- Date on market: 6/11/2026
- Cumulative days on market: 37 days
- Listing agreement: Exclusive Right To Sell
- Inclusions: Range, Ref, Dishwasher, Washer/Dryer
- Electric utility on property: Yes
Estimated market value
$921,900
$876,000 - $968,000
$4,672/mo
Price history
| Date | Event | Price |
|---|---|---|
| 7/7/2026 | Pending sale | $899,999$389/sqft |
Source:  OneKey® MLS as distributed by MLS GRID #1012046 Report a problem OneKey® MLS as distributed by MLS GRID #1012046 Report a problem | ||
| 6/11/2026 | Listed for sale | $899,999+63.6%$389/sqft |
Source: OneKey® MLS as distributed by MLS GRID #1012046 Report a problem | ||
| 8/18/2021 | Sold | $550,000+2%$238/sqft |
Source: OneKey® MLS as distributed by MLS GRID #H6112517 Report a problem | ||
| 6/1/2021 | Pending sale | $539,000$233/sqft |
Source: OneKey® MLS as distributed by MLS GRID #H6112517 Report a problem | ||
| 4/30/2021 | Listed for sale | $539,000$233/sqft |
Source: OneKey® MLS as distributed by MLS GRID #H6112517 Report a problem | ||
Public tax history
| Year | Property taxes | Tax assessment |
|---|---|---|
| 2025 | -- | $126,520 |
| 2024 | -- | $126,520 |
| 2023 | -- | $126,520 |
| 2022 | -- | $126,520 +1.9% |
| 2021 | -- | $124,200 |
| 2020 | -- | $124,200 |
| 2019 | -- | $124,200 |
| 2018 | -- | $124,200 |
| 2017 | $10,867 | $124,200 |
| 2016 | -- | $124,200 |
| 2015 | -- | $124,200 |
| 2014 | -- | $124,200 |
| 2013 | -- | $124,200 |
| 2012 | -- | $124,200 |
| 2011 | -- | $124,200 |
| 2010 | -- | $124,200 |
| 2009 | -- | $124,200 |
| 2007 | -- | $124,200 |
| 2006 | -- | $124,200 |
| 2005 | -- | $124,200 |
| 2004 | -- | $124,200 |
| 2003 | -- | $124,200 |
| 2002 | -- | $124,200 |
| 2001 | -- | $124,200 |
| 2000 | -- | $124,200 |
Find assessor info on the county website
Monthly payment
Climate risks
Neighborhood: 10954
Nearby schools
GreatSchools rating
- 5/10Bardonia Elementary SchoolGrades: K-5Distance: 1.4 mi
- 5/10Felix Festa Character Middle SchoolGrades: 6-8Distance: 2 mi
- 8/10Clarkstown South Senior High SchoolGrades: 9-12Distance: 2.3 mi
Schools provided by the listing agent
- Elementary: Bardonia Elementary School
- Middle: Felix Festa Character Middle School
- High: Clarkstown South Senior High School
Source: OneKey® MLS as distributed by MLS GRID. This data may not be complete. We recommend contacting the local school district to confirm school assignments for this home.
- $803,500-- bd2 ba2k sqft6 Medford Pl, Nanuet, NY 10954Off Market
- $779,500-- bd2 ba1.9k sqft2 Medford Pl, Nanuet, NY 10954Off Market
- $860,4004 bd3 ba2.1k sqft71 Tennyson Dr, Nanuet, NY 10954Off Market
- $860,0004 bd3 ba2.5k sqft8 Medford Pl, Nanuet, NY 10954Pending
- $510,7002 bd4 ba1.2k sqft93 Treetop Cir, Nanuet, NY 10954Off Market
- $525,5002 bd2 ba1.2k sqft91 Treetop Cir, Nanuet, NY 10954Off Market
- $576,0002 bd2 ba1.5k sqft95 Treetop Cir, Nanuet, NY 10954Off Market
- $529,4002 bd3 ba1.5k sqft97 Treetop Cir, Nanuet, NY 10954Off Market
A local agent can set up tours, give advice and negotiate with sellers.
Similar homes
- $848,0004 bd3 ba2.2k sqft10 Pepperill Court, New City, NY 10956For Sale

 MLS ID #1021575, Linda Fernandez, Listing by: Keller Williams Hudson Valley. OneKey® MLS as distributed by MLS GRID
 - $899,0004 bd4 ba2.3k sqft436 Storms Road, Valley Cottage, NY 10989For Sale
 MLS ID #1019704, Stanley V. Mathew, Listing by: CENTURY 21 ROYAL. OneKey® MLS as distributed by MLS GRID
 - $899,0004 bd3 ba3.3k sqft19 Flower Lane, Valley Cottage, NY 10989For Sale
 MLS ID #1003291, Catherine Hotaling, Listing by: Ellis Sotheby's Intl Realty. OneKey® MLS as distributed by MLS GRID
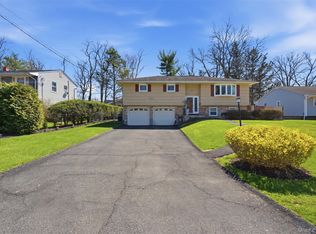
 - $899,0005 bd3 ba1.8k sqft4 Faist Drive, Spring Valley, NY 10977For Sale
 MLS ID #983864, Aron Wertzberger, Listing by: eRealty Advisors, Inc. OneKey® MLS as distributed by MLS GRID
 - $860,0004 bd3 ba2.1k sqft635 S Pascack Road, Chestnut Ridge, NY 10977For SaleMLS ID #986624, Theresa M. Russo, Listing by: Coldwell Banker Realty. OneKey® MLS as distributed by MLS GRID
- $899,0006 bd4 ba2.3k sqft61 Rolling Ridge Road, New City, NY 10956For SaleMLS ID #963097, Beth A. Siciliano, Listing by: Weichert Realtors. OneKey® MLS as distributed by MLS GRID
- $1,080,0004 bd3 ba2.2k sqft43 Sutin Place, Spring Valley, NY 10977For SaleMLS ID #1023949, Shalva Singer, Listing by: Keller Williams Hudson Valley. OneKey® MLS as distributed by MLS GRID
- $839,0003 bd3 ba1.8k sqft44 Oriole Street, Pearl River, NY 10965For SaleMLS ID #1020660, Beth A. Siciliano, Listing by: Weichert Realtors. OneKey® MLS as distributed by MLS GRID
- $799,0004 bd3 ba1.4k sqft3 Westview Road, Spring Valley, NY 10977For SaleMLS ID #1001394, Tal Nisim Almog, Listing by: eRealty Advisors, Inc. OneKey® MLS as distributed by MLS GRID
- $725,0004 bd2 ba2k sqft12 Flitt Street, West Nyack, NY 10994For SaleMLS ID #1020671, Brent R. VanAken, Listing by: Keller Williams Village Sq Rlt. OneKey® MLS as distributed by MLS GRID
- $939,0004 bd4 ba3.3k sqft11 Buena Vista Road, Suffern, NY 10901For SaleMLS ID #1015278, Jill Minsky, Listing by: Fuerst & Fuerst Inc. OneKey® MLS as distributed by MLS GRID
- $849,0003 bd1 ba1.9k sqft14 Brisman Drive, Thiells, NY 10984For SaleMLS ID #1016490, Harry Allman, Listing by: Howard Hanna Rand Realty. OneKey® MLS as distributed by MLS GRID
- $1,125,0004 bd4 ba2.7k sqft19 Sterling Road, Spring Valley, NY 10977For SaleMLS ID #983862, Shalva Singer, Listing by: Keller Williams Hudson Valley. OneKey® MLS as distributed by MLS GRID
- $925,9903 bd2 ba2k sqft19 Augur Road, Suffern, NY 10901For SaleMLS ID #935786, Chaya G Rosenberg, Listing by: Rosenberg Realty. OneKey® MLS as distributed by MLS GRID
- $895,0003 bd3 ba2.3k sqft1 Beaufort Street, White Plains, NY 10607For SaleMLS ID #976522, Jason Hudson, Listing by: Keller Williams Realty Partner. OneKey® MLS as distributed by MLS GRID
- $749,5004 bd2 ba1.9k sqft414 Maple Avenue, Nyack, NY 10960For SaleMLS ID #1017021, Lisa Green, Listing by: Wright Bros Real Estate Inc.. OneKey® MLS as distributed by MLS GRID
- $849,9993 bd3 ba2.3k sqft2289 Sultana Drive, Yorktown Heights, NY 10598For SaleMLS ID #1023947, Maria Tomaselli, Listing by: Howard Hanna Rand Realty. OneKey® MLS as distributed by MLS GRID
- $900,0004 bd2 ba2k sqft29 Montrose Road, Yonkers, NY 10710For SaleMLS ID #1001729, Geno M. George, Listing by: Compass Greater NY, LLC. OneKey® MLS as distributed by MLS GRID
- $699,0003 bd2 ba1.3k sqft5 Marcus Road, West Nyack, NY 10994For SaleMLS ID #1022028, Rosalie Krantz, Listing by: Howard Hanna Rand Realty. OneKey® MLS as distributed by MLS GRID
- $754,9004 bd3 ba2.1k sqft25 Rosman Road, Thiells, NY 10984For SaleMLS ID #988272, Leigh A Demelo, Listing by: Howard Hanna Rand Realty. OneKey® MLS as distributed by MLS GRID
