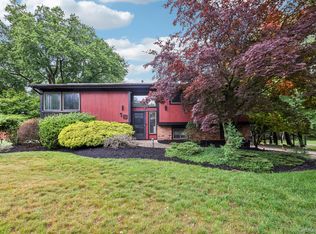
Welcome to this beautifully maintained, move-in-ready Hi-Ranch offering space, versatility, and exceptional comfort throughout. Boasting approximately 2,577 square feet, this is not your typical layout—designed to impress from the moment you step inside.
The main level features a bright and inviting open-concept flow, where a spacious living room welcomes you in and seamlessly connects to the dining area and kitchen—perfect for both everyday living and entertaining. The kitchen is equipped with stainless steel appliances and offers sliding glass doors that lead to an expansive deck, overlooking a truly stunning, private backyard—ideal for outdoor dining, relaxing, or hosting guests.
Beautiful hardwood flooring runs throughout the upper level, including an extra-wide hallway that leads to three generously sized bedrooms. The primary suite is both spacious and comfortable, complete with its own private bathroom.
The lower level is equally impressive and offers incredible flexibility. It features a large fourth bedroom, a second kitchen, laundry room, and an expansive family room centered around a cozy fireplace—perfect for gatherings or extended living. Sliding doors from the family room open directly to the backyard oasis.
Step outside to enjoy a meticulously maintained, private yard highlighted by an oversized paver patio, creating the perfect setting for outdoor entertaining or peaceful retreat.
Ideally located in a desirable, well-established neighborhood, this home offers the perfect balance of privacy and convenience. Enjoy close proximity to parks, shopping, dining, and major roadways, making commuting and daily errands effortless. Whether you're looking for a peaceful residential setting or easy access to everything you need, this location truly delivers.
This exceptional home offers the perfect blend of space, functionality, and lifestyle—a rare opportunity you won’t want to miss.
Pending
$860,000
8 Medford Place, Nanuet, NY 10954
4beds
2,577sqft
Single Family Residence, Residential
Built in 1968
0.46 Acres Lot
$-- Zestimate®
$334/sqft
$-- HOA
What's special
- 81 days |
- 64 |
- 0 |
Likely to sell faster than
Zillow last checked:
Listing updated:
Listed by:
Keller Williams Hudson Valley 845-639-0300,
Karen A Ciccone 914-403-0897,
Thomas D. Ciccone 845-222-0658,
Keller Williams Hudson Valley
Source: OneKey® MLS as distributed by MLS GRID,MLS#: 994792
Facts & features
Interior
Bedrooms & bathrooms
- Bedrooms: 4
- Bathrooms: 3
- Full bathrooms: 3
Heating
- Baseboard, Natural Gas, Other
Cooling
- Central Air
Appliances
- Included: Dishwasher, Dryer, Range, Refrigerator, Washer
- Laundry: Laundry Room
Features
- Formal Dining, Other
- Attic: Scuttle
- Number of fireplaces: 1
- Fireplace features: Family Room
Interior area
- Total structure area: 2,577
- Total interior livable area: 2,577 sqft
Video & virtual tour
Property
Parking
- Total spaces: 1
- Parking features: Attached
- Garage spaces: 1
Lot
- Size: 0.46 Acres
Details
- Parcel number: 39208905700800010270000000
- Special conditions: None
Construction
Type & style
- Home type: SingleFamily
- Architectural style: Hi Ranch
- Property subtype: Single Family Residence, Residential
Materials
- Frame, Vinyl Siding
Condition
- Year built: 1968
Utilities & green energy
- Sewer: Public Sewer
- Water: Public
- Utilities for property: Electricity Connected, Natural Gas Connected, Sewer Connected
Community & HOA
HOA
- Has HOA: No
Location
- Region: Nanuet
Financial & listing details
- Price per square foot: $334/sqft
- Tax assessed value: $159,900
- Annual tax amount: $18,672
- Date on market: 5/15/2026
- Cumulative days on market: 69 days
- Listing agreement: Exclusive Right To Sell
- Electric utility on property: Yes
Estimated market value
Not available
Estimated sales range
Not available
Not available
Price history
| Date | Event | Price |
|---|---|---|
| 5/27/2026 | Pending sale | $860,000$334/sqft |
Source:  OneKey® MLS as distributed by MLS GRID #994792 Report a problem OneKey® MLS as distributed by MLS GRID #994792 Report a problem | ||
| 5/14/2026 | Listed for sale | $860,000$334/sqft |
Source: OneKey® MLS as distributed by MLS GRID #994792 Report a problem | ||
Public tax history
| Year | Property taxes | Tax assessment |
|---|---|---|
| 2025 | -- | $159,900 |
| 2024 | -- | $159,900 |
| 2023 | -- | $159,900 |
| 2022 | -- | $159,900 |
| 2021 | -- | $159,900 |
| 2020 | -- | $159,900 |
| 2019 | -- | $159,900 |
| 2018 | -- | $159,900 |
| 2017 | $14,466 | $159,900 |
| 2016 | -- | $159,900 |
| 2015 | -- | $159,900 |
| 2014 | -- | $159,900 |
| 2006 | -- | $159,900 |
| 2005 | -- | $159,900 |
| 2004 | -- | $159,900 |
| 2003 | -- | $159,900 -0.8% |
| 2002 | -- | $161,200 +3.2% |
| 2001 | -- | $156,200 |
| 2000 | -- | $156,200 |
Find assessor info on the county website
Monthly payment
Climate risks
Neighborhood: 10954
Nearby schools
GreatSchools rating
- 5/10Bardonia Elementary SchoolGrades: K-5Distance: 1.4 mi
- 5/10Felix Festa Character Middle SchoolGrades: 6-8Distance: 2 mi
- 8/10Clarkstown South Senior High SchoolGrades: 9-12Distance: 2.3 mi
Schools provided by the listing agent
- Elementary: Bardonia Elementary School
- Middle: Felix Festa Character Middle School
- High: Clarkstown South Senior High School
Source: OneKey® MLS as distributed by MLS GRID. This data may not be complete. We recommend contacting the local school district to confirm school assignments for this home.
- $918,900-- bd3 ba2.7k sqft10 Medford Pl, Nanuet, NY 10954Off Market
- $805,400-- bd2 ba2k sqft6 Medford Pl, Nanuet, NY 10954Off Market
- $899,9994 bd3 ba2.3k sqft4 Medford Pl, Nanuet, NY 10954Pending

- $797,200-- bd2 ba2.2k sqft12 Medford Pl, Nanuet, NY 10954Off Market
- $844,5004 bd2 ba2.4k sqft5 Medford Pl, Nanuet, NY 10954Off Market
- $629,8002 bd4 ba1.5k sqft73 Treetop Cir, Nanuet, NY 10954Off Market
- $905,0004 bd3 ba2.8k sqft7 Medford Pl, Nanuet, NY 10954Sold
- $497,5003 bd3 ba1.5k sqft71 Treetop Cir, Nanuet, NY 10954Off Market
A local agent can set up tours, give advice and negotiate with sellers.
Similar homes
- $850,0004 bd3 ba1.9k sqft21 Arbor Lane, Bardonia, NY 10954For Sale

 MLS ID #1019969, Janet M Farsetta, Listing by: Howard Hanna Rand Realty. OneKey® MLS as distributed by MLS GRID
 - $848,0004 bd3 ba2.2k sqft10 Pepperill Court, New City, NY 10956For Sale
 MLS ID #1021575, Linda Fernandez, Listing by: Keller Williams Hudson Valley. OneKey® MLS as distributed by MLS GRID
 - $799,9994 bd3 ba2.1k sqft111 Ludvigh Road, Bardonia, NY 10954For Sale
 MLS ID #1003216, Beth A. Siciliano, Listing by: Weichert Realtors. OneKey® MLS as distributed by MLS GRID
 - $873,0005 bd3 ba2.6k sqft18 Pippen Place, New City, NY 10956For Sale
 MLS ID #1017540, Ellada Davidova, Listing by: Christie's Int. Real Estate. OneKey® MLS as distributed by MLS GRID
 - $710,0004 bd3 ba2k sqft150 Schweizer Lane, Bardonia, NY 10954For SaleMLS ID #1010071, Karen A Ciccone, Listing by: Keller Williams Hudson Valley. OneKey® MLS as distributed by MLS GRID
- $770,0004 bd3 ba2.1k sqft164 Phillips Hill Road, New City, NY 10956For SaleMLS ID #998542, Naomi Streicher, Listing by: Q Home Sales. OneKey® MLS as distributed by MLS GRID
- $839,0003 bd3 ba2.4k sqft17 Brookline Way, New City, NY 10956For SaleMLS ID #986010, Rikki Drillman, Listing by: Q Home Sales. OneKey® MLS as distributed by MLS GRID
- $869,0004 bd3 ba3.2k sqft168 Orchid Drive, Pearl River, NY 10965For SaleMLS ID #1016589, Steve R Bernasconi, Listing by: Howard Hanna Rand Realty. OneKey® MLS as distributed by MLS GRID
- $875,0004 bd3 ba3.5k sqft3 Deforest Avenue, New City, NY 10956For SaleMLS ID #1012310, Rosemary Mocio, Listing by: Howard Hanna Rand Realty. OneKey® MLS as distributed by MLS GRID
- $859,0003 bd3 ba1.8k sqft7 Stewart Place, Spring Valley, NY 10977For SaleMLS ID #1017648, Christina Aldorasi Ayoob, Listing by: Howard Hanna Rand Realty. OneKey® MLS as distributed by MLS GRID
- $899,0004 bd3 ba2.3k sqft245 W Central Avenue, Pearl River, NY 10965For SaleMLS ID #999611, Maureen McEnroe, Listing by: Joyce Realty Corp. OneKey® MLS as distributed by MLS GRID
- $899,0004 bd3 ba3.3k sqft19 Flower Lane, Valley Cottage, NY 10989For SaleMLS ID #1003291, Catherine Hotaling, Listing by: Ellis Sotheby's Intl Realty. OneKey® MLS as distributed by MLS GRID
- $749,0004 bd3 ba1.7k sqft1 Scher Drive, New City, NY 10956For SaleMLS ID #1017182, Douglas J Servello, Listing by: Home Sweet Home Properties. OneKey® MLS as distributed by MLS GRID
- $899,0005 bd3 ba1.8k sqft4 Faist Drive, Spring Valley, NY 10977For SaleMLS ID #983864, Aron Wertzberger, Listing by: eRealty Advisors, Inc. OneKey® MLS as distributed by MLS GRID
- $999,0005 bd3 ba2.6k sqft10 Tioken Road, Spring Valley, NY 10977For SaleMLS ID #1019797, Charnie Guttmann, Listing by: eRealty Advisors, Inc. OneKey® MLS as distributed by MLS GRID
- $729,0003 bd3 ba2.4k sqft12 Lake Drive, New City, NY 10956For SaleMLS ID #1003256, Maureen Schroder, Listing by: Keller Williams Valley Realty. OneKey® MLS as distributed by MLS GRID
- $899,0004 bd3 ba2.7k sqft32 Newport Avenue, Tappan, NY 10983For SaleMLS ID #1022343, Daniela Staub, Listing by: Keller Williams Hudson Valley. OneKey® MLS as distributed by MLS GRID
- $925,0003 bd2 ba2.1k sqft284 Germonds Road, West Nyack, NY 10994For SaleMLS ID #1005012, Mark Boyland, Listing by: Keller Williams Realty Partner. OneKey® MLS as distributed by MLS GRID
- $725,0004 bd3 ba1.8k sqft42 Briarwood Drive, New City, NY 10956For SaleMLS ID #946593, Linda Fernandez, Listing by: Keller Williams Hudson Valley. OneKey® MLS as distributed by MLS GRID
- $775,0004 bd2 ba2.4k sqft278 Cherry Lane, Suffern, NY 10901For SaleMLS ID #985580, Sharon Kushner, Listing by: eXp Realty. OneKey® MLS as distributed by MLS GRID
