Situated on 2.54 acres of lush, wooded land in a private setting, this special home is brimming with distinctive details and finishes. With a unique blend of natural materials and sophisticated architectural design, the residence is built with environmentally conscious materials including energy-efficient steel beam and concrete construction. Originally designed by an architect as his family home, and now owned by environmental designers, the house has been thoughtfully enhanced throughout with a careful eye for understated elegance. Natural light spills into every corner of the indoor spaces, with dozens of windows and doors inviting in the shifting colors of each season. On the first floor, the ground-level primary suite includes a library, ensuite bathroom, an ample walk-in closet, and also has a private balcony with woodland views. The well-appointed chef's kitchen features stainless steel counters, upscale appliances, and a spacious walk-in pantry. The dramatic living room boasts a natural fireplace with a soaring two-story over-mantel, open ceilings to the second floor, and a cozy dining or game area nestled beside the cable-railed staircase. There is also a powder room and laundry on the first floor. The second floor can be reached from the living room staircase or via a separate entrance from the circular driveway. A bright and airy room suitable as a studio or family room overlooks the living room below. There are also two large bedrooms which share a minimalist tile and stone bathroom. The oversized two-car garage includes a dedicated gardening workspace and plenty of storage. A staircase leads to a spacious loft above the garage, already wired and ready to be finished as a guest apartment or additional studio/office space.
Sold for $1,400,000
$1,400,000
4 Meetinghouse Lane, Old Lyme, CT 06371
3beds
3,845sqft
Single Family Residence
Built in 1999
2.54 Acres Lot
$1,426,900 Zestimate®
$364/sqft
$4,553 Estimated rent
Home value
$1,426,900
$1.31M - $1.56M
$4,553/mo
Zestimate® history
Owner options
List your home for rent
$4,553/mo
Rent Zestimate®
Find your next renter with Zillow Rental Manager. Plus, with online applications, you can quickly screen prospective tenants – for free.
$4,553/mo
Rent Zestimate®
Refinance and save
$7,855/mo
Est. payment
Refinancing to a lower rate could help reduce your monthly payments and save thousands over the life of the loan.
$7,855/mo
Est. payment
Explore your selling options
Work with a Zillow partner agent
Leverage their expertise and Zillow's premium Showcase listings to get your home seen by more buyers.
Get startedList with your own agent
Get your home in front of millions of buyers by listing it on Zillow.
Learn how to do itSell it yourself
Take full control of how buyers see your home on Zillow by listing For Sale by Owner (FSBO).
List your homeWhat's special
Natural fireplaceSophisticated architectural designGuest apartmentSpacious loftTwo-story over-mantelOpen ceilingsPrivate setting
Zillow last checked:
Listing updated:
Listed by:
Susan A. Malan (860)767-5011,
William Pitt Sotheby's Int'l 860-767-7488
Bought with:
Mora Rowe, RES.0829317
William Pitt Sotheby's Int'l
Source: Smart MLS,MLS#: 24117626
Facts & features
Interior
Bedrooms & bathrooms
- Bedrooms: 3
- Bathrooms: 3
- Full bathrooms: 2
- 1/2 bathrooms: 1
Primary bedroom
- Features: Vaulted Ceiling(s), Bedroom Suite, Full Bath, Walk-In Closet(s)
- Level: Main
- Area: 336.96 Square Feet
- Dimensions: 14.4 x 23.4
Bedroom
- Features: Concrete Floor
- Level: Upper
- Area: 166.21 Square Feet
- Dimensions: 11 x 15.11
Bedroom
- Features: Concrete Floor
- Level: Upper
- Area: 212.91 Square Feet
- Dimensions: 14.1 x 15.1
Dining room
- Features: Vaulted Ceiling(s), Built-in Features, Combination Liv/Din Rm, Patio/Terrace, Concrete Floor
- Level: Main
- Area: 206.4 Square Feet
- Dimensions: 16 x 12.9
Family room
- Features: Vaulted Ceiling(s), Built-in Features, Concrete Floor
- Level: Upper
- Area: 653.78 Square Feet
- Dimensions: 19.4 x 33.7
Kitchen
- Features: Beamed Ceilings, Double-Sink, Pantry
- Level: Main
- Area: 196.8 Square Feet
- Dimensions: 16.4 x 12
Living room
- Features: Vaulted Ceiling(s), Built-in Features, Combination Liv/Din Rm, Fireplace, Patio/Terrace, Concrete Floor
- Level: Main
- Area: 491.36 Square Feet
- Dimensions: 16.11 x 30.5
Office
- Features: Bookcases, Built-in Features, Patio/Terrace
- Level: Main
- Area: 179.4 Square Feet
- Dimensions: 13 x 13.8
Heating
- Radiant, Oil
Cooling
- Ductless
Appliances
- Included: Gas Range, Microwave, Range Hood, Refrigerator, Dishwasher, Washer, Dryer, Water Heater
Features
- Central Vacuum, Open Floorplan
- Basement: Partial,Unfinished
- Attic: None
- Number of fireplaces: 1
Interior area
- Total structure area: 3,845
- Total interior livable area: 3,845 sqft
- Finished area above ground: 3,845
Property
Parking
- Total spaces: 6
- Parking features: Detached, Off Street, Driveway, Garage Door Opener
- Garage spaces: 2
- Has uncovered spaces: Yes
Features
- Patio & porch: Terrace, Patio
- Exterior features: Outdoor Grill, Garden
Lot
- Size: 2.54 Acres
- Features: Few Trees, Wooded, Rocky, Sloped, Rolling Slope
Details
- Parcel number: 1553187
- Zoning: RU80
Construction
Type & style
- Home type: SingleFamily
- Architectural style: Contemporary
- Property subtype: Single Family Residence
Materials
- Stucco
- Foundation: Concrete Perimeter
- Roof: Asphalt
Condition
- New construction: No
- Year built: 1999
Utilities & green energy
- Sewer: Septic Tank
- Water: Well
- Utilities for property: Cable Available
Community & HOA
Community
- Features: Golf, Lake, Library, Medical Facilities, Park, Public Rec Facilities
- Subdivision: Johnnycake Hill
HOA
- Has HOA: No
Location
- Region: Old Lyme
Financial & listing details
- Price per square foot: $364/sqft
- Tax assessed value: $823,400
- Annual tax amount: $13,364
- Date on market: 8/14/2025
Price history
| Date | Event | Price |
|---|---|---|
| 11/14/2025 | Sold | $1,400,000+3.7%$364/sqft |
Source:  Smart MLS #24117626 Report a problem Smart MLS #24117626 Report a problem | ||
| 9/4/2025 | Pending sale | $1,350,000$351/sqft |
Source: Smart MLS #24117626 Report a problem | ||
| 8/21/2025 | Listed for sale | $1,350,000+47.9%$351/sqft |
Source: Smart MLS #24117626 Report a problem | ||
| 2/28/2022 | Sold | $912,500-1.4%$237/sqft |
Source: Smart MLS #170456620 Report a problem | ||
| 2/7/2022 | Contingent | $925,000$241/sqft |
Source: Smart MLS #170456620 Report a problem | ||
| 1/6/2022 | Listed for sale | $925,000+351.2%$241/sqft |
Source: Smart MLS #170456620 Report a problem | ||
| 3/1/2001 | Sold | $205,000+70.8%$53/sqft |
Source: Public Record Report a problem | ||
| 6/12/1998 | Sold | $120,000$31/sqft |
Source: Public Record Report a problem | ||
Public tax history
| Year | Property taxes | Tax assessment |
|---|---|---|
| 2025 | $13,364 +26.6% | $823,400 +90.3% |
| 2024 | $10,555 +3.8% | $432,600 |
| 2023 | $10,166 | $432,600 |
| 2022 | $10,166 +0.9% | $432,600 |
| 2021 | $10,080 +0.4% | $432,600 |
| 2020 | $10,036 -7.7% | $432,600 -10.9% |
| 2019 | $10,876 +2.3% | $485,300 |
| 2018 | $10,633 +0.7% | $485,300 |
| 2017 | $10,555 +2.6% | $485,300 |
| 2016 | $10,288 +2.8% | $485,300 |
| 2015 | $10,007 | $485,300 |
Find assessor info on the county website
Neighborhood: 06371
Nearby homes
- $1,124,0002 bd3 ba3.1k sqft14 Johnny Cake Hill Rd, Old Lyme, CT 06371Off Market
- $868,400-- bd-- ba-- sqft5 Meetinghouse Ln, Old Lyme, CT 06371Off Market
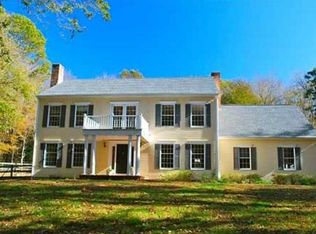
- $2,052,9003 bd5 ba2.9k sqft6 Meetinghouse Ln, Old Lyme, CT 06371Off Market
- $1,396,2005 bd4 ba3.8k sqft2 Meetinghouse Ln, Old Lyme, CT 06371Off Market
- $1,164,8004 bd4 ba2.4k sqft7 Meetinghouse Ln, Old Lyme, CT 06371Off Market
- $1,320,5002 bd3 ba2.2k sqft12 Johnny Cake Hill Rd, Old Lyme, CT 06371Off Market
- $1,250,0003 bd4 ba3.9k sqft3A Meetinghouse Ln, Old Lyme, CT 06371For Sale
- $1,611,000-- bd-- ba-- sqft6 Johnny Cake Hill Rd, Old Lyme, CT 06371Off Market
Nearby schools
GreatSchools rating
- 8/10Mile Creek SchoolGrades: K-5Distance: 2.1 mi
- 9/10Lyme-Old Lyme Middle SchoolGrades: 6-8Distance: 0.8 mi
- 8/10Lyme-Old Lyme High SchoolGrades: 9-12Distance: 0.7 mi
Schools provided by the listing agent
- High: Lyme-Old Lyme
Source: Smart MLS. This data may not be complete. We recommend contacting the local school district to confirm school assignments for this home.


Get pre-qualified for a loan
At Zillow Home Loans, we can pre-qualify you in as little as 5 minutes with no impact to your credit score.An equal housing lender. NMLS #10287.
Sell for more on Zillow
Get a Zillow Showcase℠ listing at no additional cost and you could sell for .
$1,426,900
2% more
+$28,538
With Zillow Showcase(estimated)
$1,455,438
- Connecticut
- New London County
- Old Lyme
- 06371
- 4 Meetinghouse Lane
Nearby cities
Nearby zip codes
Other Old Lyme Topics
