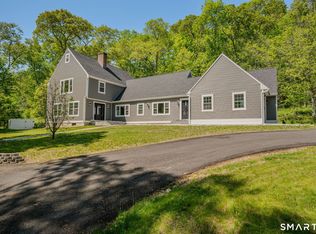
Modernist Elegance - Discover a master class in Mid-Century Modern design by Charles Moore, one of the founders of Centerbrook Architects and Dean of the school of architecture at Yale. Tucked away on 5.88 private, wooded acres near the historic heart of Old Lyme Village. Built in 1972, this 3,971-square-foot contemporary estate is a rare architectural find, where bold geometric forms meet the tranquil beauty of the Connecticut shoreline. The journey begins in the large foyer leading to the expansive living room, a soaring centerpiece defined by cathedral ceilings and a wall of glass sliders. This transparent boundary invites the outdoors in, leading you directly to a stone patio and "garden room" courtyard-an intentional architectural transition designed for effortless indoor-outdoor entertaining. From the main gallery, the home flows into a large, modern culinary hub featuring a sun-drenched eat-in area with a custom built-in banquet, perfect for slow mornings. For quieter moments, the private library offers a sanctuary of refined comfort, complete with rich hardwood floors and floor-to-ceiling built-in bookcases. The main level is anchored by a large primary retreat, a space designed for ultimate convenience with its own private sitting room and a sprawling, boutique-style walk-in dressing room. Upstairs, the architectural drama continues with two additional bedrooms-each boasting their own cathedral ceilings-connected by a classic Jack & Jill bath For a truly elevated perspective, ascend to the large rooftop patio. Whether you are stargazing or surveying your nearly 6-acre for forest estate, this secluded perch offers a vantage point unlike any other in the Village.
Accepting backups
$1,250,000
3-A Meetinghouse Lane, Old Lyme, CT 06371
3beds
3,971sqft
:
Get pre-qualified$7,167/mo
Single Family Residence
Built in 1972
5.88 Acres Lot
$1,187,200 Zestimate®
$315/sqft
$-- HOA
What's special
- 130 days |
- 65 |
- 9 |
Zillow last checked:
Listing updated:
Listed by:
Colette Harron (860)304-2391,
William Pitt Sotheby's Int'l 860-767-7488
Source: Smart MLS,MLS#: 24150427
Facts & features
Interior
Bedrooms & bathrooms
- Bedrooms: 3
- Bathrooms: 4
- Full bathrooms: 2
- 1/2 bathrooms: 2
Primary bedroom
- Features: Cathedral Ceiling(s), Bedroom Suite, Dressing Room, Full Bath, Walk-In Closet(s)
- Level: Main
- Area: 388.08 Square Feet
- Dimensions: 19.6 x 19.8
Bedroom
- Features: Cathedral Ceiling(s), Built-in Features, Jack & Jill Bath, Wall/Wall Carpet
- Level: Upper
- Area: 332.42 Square Feet
- Dimensions: 15.11 x 22
Bedroom
- Features: Jack & Jill Bath, Wall/Wall Carpet
- Level: Upper
- Area: 130.9 Square Feet
- Dimensions: 11 x 11.9
Dining room
- Features: Cathedral Ceiling(s), Sliders, Hardwood Floor
- Level: Main
- Area: 222.72 Square Feet
- Dimensions: 11.6 x 19.2
Kitchen
- Features: Tile Floor
- Level: Main
- Area: 273.76 Square Feet
- Dimensions: 11.6 x 23.6
Library
- Features: Bookcases, Built-in Features, Hardwood Floor
- Level: Main
- Area: 366.72 Square Feet
- Dimensions: 19.1 x 19.2
Living room
- Features: Cathedral Ceiling(s), Fireplace, Sliders, Hardwood Floor
- Level: Main
- Area: 467.73 Square Feet
- Dimensions: 19.4 x 24.11
Other
- Level: Main
- Area: 159.6 Square Feet
- Dimensions: 10.5 x 15.2
Heating
- Forced Air, Oil
Cooling
- Central Air
Appliances
- Included: Electric Cooktop, Oven, Range Hood, Refrigerator, Dishwasher, Water Heater
- Laundry: Main Level
Features
- Wired for Data, Entrance Foyer
- Basement: Full
- Number of fireplaces: 1
Interior area
- Total structure area: 3,971
- Total interior livable area: 3,971 sqft
- Finished area above ground: 3,971
Property
Parking
- Total spaces: 4
- Parking features: Attached, Driveway, Garage Door Opener, Paved
- Attached garage spaces: 2
- Has uncovered spaces: Yes
Features
- Patio & porch: Porch, Patio
- Exterior features: Garden
Lot
- Size: 5.88 Acres
- Features: Level
Details
- Parcel number: 1553200
- Zoning: RU80
Construction
Type & style
- Home type: SingleFamily
- Architectural style: Contemporary
- Property subtype: Single Family Residence
Materials
- Clapboard
- Foundation: Masonry
- Roof: Asphalt
Condition
- New construction: No
- Year built: 1972
Utilities & green energy
- Sewer: Septic Tank
- Water: Well
Community & HOA
Community
- Features: Golf, Library, Medical Facilities, Shopping/Mall, Stables/Riding, Tennis Court(s)
- Subdivision: Johnnycake Hill
HOA
- Has HOA: No
Location
- Region: Old Lyme
Financial & listing details
- Price per square foot: $315/sqft
- Tax assessed value: $730,100
- Annual tax amount: $11,850
- Date on market: 3/25/2026
Estimated market value
$1,187,200
$1.13M - $1.25M
$4,719/mo
Price history
| Date | Event | Price |
|---|---|---|
| 3/31/2026 | Listed for sale | $1,250,000+52.9%$315/sqft |
Source:  Smart MLS #24150427 Report a problem Smart MLS #24150427 Report a problem | ||
| 10/17/2008 | Sold | $817,500$206/sqft |
Source: Public Record Report a problem | ||
Public tax history
| Year | Property taxes | Tax assessment |
|---|---|---|
| 2025 | $11,850 +12.2% | $730,100 +68.7% |
| 2024 | $10,558 +3.8% | $432,700 |
| 2023 | $10,168 | $432,700 |
| 2022 | $10,168 +0.9% | $432,700 |
| 2021 | $10,082 +0.4% | $432,700 |
| 2020 | $10,039 -10.9% | $432,700 -14% |
| 2019 | $11,270 +2.3% | $502,900 |
| 2018 | $11,019 +0.7% | $502,900 |
| 2017 | $10,938 +2.6% | $502,900 |
| 2016 | $10,661 +2.8% | $502,900 |
| 2015 | $10,370 | $502,900 |
Find assessor info on the county website
Monthly payment
Est. payment
Payment breakdown
Explore the cost of this home by adjusting the details. Changes won't be saved.Climate risks
Neighborhood: 06371
Nearby schools
GreatSchools rating
- 8/10Mile Creek SchoolGrades: K-5Distance: 2.1 mi
- 9/10Lyme-Old Lyme Middle SchoolGrades: 6-8Distance: 0.9 mi
- 8/10Lyme-Old Lyme High SchoolGrades: 9-12Distance: 0.8 mi
Schools provided by the listing agent
- Elementary: Mile Creek
- Middle: Lyme-Old Lyme,Center
- High: Lyme-Old Lyme
Source: Smart MLS. This data may not be complete. We recommend contacting the local school district to confirm school assignments for this home.
- $868,400-- bd-- ba-- sqft5 Meetinghouse Ln, Old Lyme, CT 06371Off Market
- $1,164,8004 bd4 ba2.4k sqft7 Meetinghouse Ln, Old Lyme, CT 06371Off Market
- $1,104,0004 bd3 ba2.4k sqft1 Meetinghouse Ln, Old Lyme, CT 06371Off Market
- $1,007,2003 bd4 ba2.6k sqft9A Meetinghouse Ln, Old Lyme, CT 06371Off Market
- $1,400,0003 bd3 ba3.8k sqft4 Meetinghouse Ln, Old Lyme, CT 06371Sold
- $1,396,2005 bd4 ba3.8k sqft2 Meetinghouse Ln, Old Lyme, CT 06371Off Market
- $2,052,9003 bd5 ba2.9k sqft6 Meetinghouse Ln, Old Lyme, CT 06371Off Market
- $2,281,1005 bd4 ba5.8k sqft9 Meetinghouse Ln, Old Lyme, CT 06371Off Market
A local agent can set up tours, give advice and negotiate with sellers.
Similar homes
- $1,250,0004 bd3 ba3.1k sqft11 Buttonball Road #"The Ashton", Old Lyme, CT 06371New Construction

 MLS ID #24128283, Betsy B. Anderson, William Pitt Sotheby's Int'l. Smart MLS
 - $1,269,0003 bd2 ba2.9k sqft26 Willard Avenue, Old Saybrook, CT 06475For Sale
 MLS ID #24182151, Gigi Giordano, Compass Connecticut, LLC. Smart MLS
 - $1,150,0004 bd3 ba2k sqft56 Columbus Avenue, Old Lyme, CT 06371For Sale
 MLS ID #24164091, Kevin Geysen, William Pitt Sotheby's Int'l. Smart MLS
 - $995,0005 bd4 ba4.6k sqft45 Clark Road, Lyme, CT 06371For Sale
 MLS ID #24162658, Kevin Geysen, William Pitt Sotheby's Int'l. Smart MLS
 - $1,099,0004 bd3 ba4.1k sqft96 Ayers Point Road, Old Saybrook, CT 06475For SaleMLS ID #24188114, Jennifer Gurnell, William Raveis Real Estate. Smart MLS
- $1,450,0004 bd5 ba5.4k sqft30-1 Lords Meadow Lane, Old Lyme, CT 06371For SaleMLS ID #24171848, Tammy J. Tinnerello, William Pitt Sotheby's Int'l. Smart MLS
- $1,150,0002 bd3 ba3.2k sqft112 River Road, Essex, CT 06426For SaleMLS ID #24062033, Gigi Giordano, Compass Connecticut, LLC. Smart MLS
- $735,0004 bd3 ba2.4k sqft12 Wychwood Road, Old Lyme, CT 06371For SaleMLS ID #24190274, Deb A. Fountain, William Pitt Sotheby's Int'l. Smart MLS
- $650,0004 bd3 ba2.1k sqft155 Hamburg Road, Lyme, CT 06371For SaleMLS ID #24184519, Kimberly R. Petersen, Coldwell Banker Realty. Smart MLS
- $1,495,0003 bd4 ba2.8k sqft77 Essex Road Road, Old Saybrook, CT 06475For SaleMLS ID #24178761, Joe Rhodes, Coldwell Banker Realty. Smart MLS
- $1,299,9004 bd4 ba4.1k sqft180 Green Hill Road, Killingworth, CT 06419For SaleMLS ID #24167793, James Luth, HERE Realty. Smart MLS
- $850,0004 bd4 ba3.5k sqft9 Barley Hill Road, Old Saybrook, CT 06475For SaleMLS ID #24177311, Sharon Linder, Berkshire Hathaway NE Prop.. Smart MLS
- $999,9004 bd3 ba3.7k sqft34 Briarcliffe Trail, Old Saybrook, CT 06475For SaleMLS ID #24182838, Eric Schuell, RE/MAX Right Choice. Smart MLS
- $985,0005 bd4 ba4.5k sqft38 Jeremy Drive, East Lyme, CT 06333For SaleMLS ID #24169864, Maryann Salvatore, Coldwell Banker Realty. Smart MLS
- $1,200,0004 bd4 ba2.3k sqft148 Mungertown Road, Madison, CT 06443For SaleMLS ID #24190199, Allison Ciarcia, William Raveis Real Estate. Smart MLS
- $850,0003 bd4 ba2.6k sqft170 Bushy Hill Road, Deep River, CT 06417For SaleMLS ID #24192283, Angela Ruel, Berkshire Hathaway NE Prop.. Smart MLS
- $825,0004 bd4 ba3.3k sqft4 Lovers Lane, East Lyme, CT 06333For SaleMLS ID #24195547, Madelyn Pope, RE/MAX One. Smart MLS
- $1,400,0003 bd3 ba3.3k sqft1270 Saybrook Road, Haddam, CT 06438For SaleMLS ID #24194154, Linda Nolf, William Raveis Real Estate. Smart MLS
- $849,9004 bd3 ba2.3k sqft207 Westbrook Road, Essex, CT 06426For SaleMLS ID #24194356, Angela Ruel, Berkshire Hathaway NE Prop.. Smart MLS
- $1,155,0004 bd3 ba3.4k sqft20 Twin Valley Road, East Lyme, CT 06333New ConstructionMLS ID #24190708, Nicole Kolinchak, EG Group Realty LLC. Smart MLS
