Welcome to this lovely side split home in the highly sought-after neighborhood of Cowan Heights! Offering 2,338 sq. ft. of developed living space, this spacious family home is situated on a fully landscaped lot and includes a 12' x 12' wired storage shed, perfect for hobbies, storage, or a workshop. The main level features a bright and inviting living room with a separate dining area, ideal for entertaining family and friends. The kitchen features an abundance of solid oak cabinetry, providing ample storage and workspace, with convenient access to the rear deck and backyard. Upstairs, you'll find three generous bedrooms, including a primary bedroom complete with a private ensuite. The lower level offers excellent additional living space, including a fourth bedroom, a 2-piece bathroom, a laundry area, and a comfortable rec room—perfect for growing families or guests. The lower basement offers exceptional storage, a workshop area, and direct access to the backyard, adding even more functionality to this wonderful home. Melrose Place is close to schools, parks, walking trails, shopping, and all major amenities. This home offers space, comfort, and endless potential for its next owners. Shingles replaced in 2021. Property is being sold "As Is Where Is". Sellers Directive: No conveyance of any written, signed offers prior to 1:00 pm August 3, 2026, and open for acceptance until 5:00 pm August 3, 2026.
For sale
C$399,900
4 Melrose Place, St.John's, NL A1E5V3
4beds
2,314sqft
Single Family Residence
Built in 1990
-- sqft lot
$-- Zestimate®
C$173/sqft
C$-- HOA
What's special
Fully landscaped lotSeparate dining areaThree generous bedroomsFourth bedroomComfortable rec room
- 3 days |
- 122 |
- 1 |
Zillow last checked:
Listing updated:
Listed by:
Regina Russell,
RE/MAX Infinity Realty Inc.,
Jim Burton,FRI,MVA,
RE/MAX Infinity Realty Inc.
Source: Newfoundland and Labrador AR,MLS®#: 1301066
Facts & features
Interior
Bedrooms & bathrooms
- Bedrooms: 4
- Bathrooms: 4
- Full bathrooms: 2
- 1/2 bathrooms: 2
Bedroom
- Level: Second
- Area: 110.08 Square Feet
- Dimensions: 11.21 x 9.82
Bedroom
- Level: Second
- Area: 35.42 Square Feet
- Dimensions: 9.95 x 3.56
Bedroom
- Level: Lower
- Area: 135.97 Square Feet
- Dimensions: 9.65 x 14.09
Bathroom
- Level: Second
- Area: 46.69 Square Feet
- Dimensions: 6.31 x 7.40
Bathroom
- Level: Lower
- Area: 19.71 Square Feet
- Dimensions: 4.49 x 4.39
Other
- Level: Second
- Area: 135.68 Square Feet
- Dimensions: 10.70 x 12.68
Dining room
- Level: Main
- Area: 106.25 Square Feet
- Dimensions: 9.73 x 10.92
Other
- Level: Second
- Area: 23.63 Square Feet
- Dimensions: 6.30 x 3.75
Kitchen
- Level: Main
- Area: 116.99 Square Feet
- Dimensions: 11.10 x 10.54
Laundry
- Level: Lower
- Area: 39.11 Square Feet
- Dimensions: 5.66 x 6.91
Living room
- Level: Main
- Area: 210.12 Square Feet
- Dimensions: 13.19 x 15.93
Porch
- Level: Main
- Area: 20.7 Square Feet
- Dimensions: 4.86 x 4.26
Recreation room
- Level: Lower
- Area: 216.54 Square Feet
- Dimensions: 18. 09 x 11.97
Storage
- Level: Basement
- Area: 213.9 Square Feet
- Dimensions: 11.91 x 17.96
Workshop
- Level: Basement
- Area: 273.53 Square Feet
- Dimensions: 20.96 x 13.05
Heating
- Baseboard, Electric, Heat Exchanger Unit
Cooling
- Electric
Features
- Ensuite
- Flooring: Ceramic/Marble, Hardwood, Mixed
- Basement: Full
Interior area
- Total structure area: 2,314
- Total interior livable area: 2,314 sqft
Property
Parking
- Parking features: None
- Has uncovered spaces: Yes
Features
- Levels: Side Split
- Patio & porch: Patio
- Fencing: Partial
Lot
- Dimensions: 49.21 x 122.99 x 130.38 x 57.64
- Features: Cul-De-Sac, Landscaped, Shopping Nearby
Details
- Zoning description: Res
Construction
Type & style
- Home type: SingleFamily
- Property subtype: Single Family Residence
Materials
- Vinyl Siding
- Foundation: Concrete, Insulated Concrete Form, Undeveloped
- Roof: Shingle - Asphalt
Condition
- Year built: 1990
Utilities & green energy
- Sewer: Public Sewer
- Water: Public
Community & HOA
Community
- Security: Alarm System
- Subdivision: Cowan Heights
Location
- Region: St Johns
Financial & listing details
- Price per square foot: C$173/sqft
- Annual tax amount: C$2,713
- Date on market: 7/28/2026
- Inclusions: All appliances and items in the house and shed.
Regina Russell
Regina Russell
(709) 689-2284
By pressing Contact Agent, you agree that the real estate professional identified above may call/text you about your search, which may involve use of automated means and pre-recorded/artificial voices. You don't need to consent as a condition of buying any property, goods, or services. Message/data rates may apply. You also agree to our Terms of Use. Zillow does not endorse any real estate professionals. We may share information about your recent and future site activity with your agent to help them understand what you're looking for in a home.
Price history
Price history is unavailable.
Public tax history
Tax history is unavailable.
Climate risks
Neighborhood: A1E
Nearby schools
GreatSchools rating
No schools nearby
We couldn't find any schools near this home.
Schools provided by the listing agent
- District: St. John's
Source: Newfoundland and Labrador AR. This data may not be complete. We recommend contacting the local school district to confirm school assignments for this home.
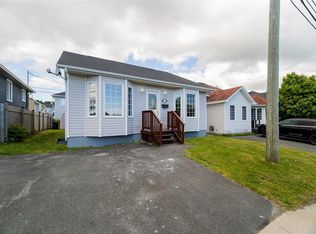
- C$389,9003 bd2 ba1.4k sqft714 Empire Ave, St. John's, NL A1E1X2For Sale
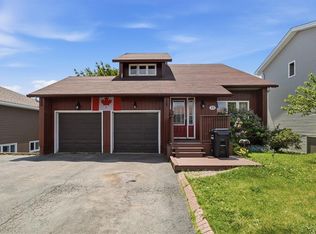
- C$479,0004 bd3 ba1.7k sqft15 Torngat Cres, St. John's, NL A1E5W7Pending
- C$449,9004 bd3 ba2.4k sqft9 Lodge Pl, St. John's, NL A1E4Y5Pending

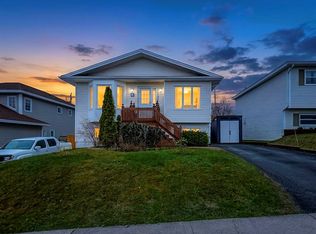
- C$449,0003 bd2 ba2.3k sqft58 Duntara Cres, St. John's, NL A1E5Z2For Sale
- C$369,9002 bd2 ba1.8k sqft11 Coventry Way, St. John's, NL A1E6H3Pending
- C$459,9005 bd4 ba2.3k sqft31 Greenspond Dr, St. John's, NL A1E5Z9Pending
- C$394,0004 bd3 ba2.1k sqft52 Canada Dr, St. John's, NL A1E4H4Pending
- C$344,9003 bd2 ba1.5k sqft55 Baie Verte St, St. John's, NL A1E5J6For Sale
Similar homes
- C$449,0003 bd2 ba2.3k sqft58 Duntara Crescent, St. John's, NL A1E5Z2For SaleMLS ID #1301226, David Carpenter, Keller Williams Platinum Realty. Newfoundland and Labrador AR
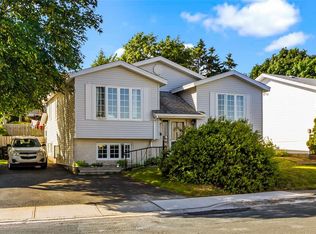
- C$399,9004 bd2 ba2.3k sqft15 Hopeall Street, St. John's, NL A1E5R4For Sale
 MLS ID #1301058, Brad Colbert, RE/MAX Realty Specialists. Newfoundland and Labrador AR
 - C$399,9004 bd4 ba2k sqft72 Maurice Putt Crescent, St John's, NL A1B0S2For Sale
 MLS ID #1301124, Dave Noseworthy, eXp Realty. Newfoundland and Labrador AR
 - C$345,5003 bd3 ba2k sqft78 Edison Place, St. John's, NL A1E6H9For Sale
 MLS ID #1301061, Karen Nash, EXIT Realty Aspire. Newfoundland and Labrador AR
 - C$369,9005 bd2 ba2k sqft61 Reid Street, St. John's, NL A1E2K8For SaleMLS ID #1300975, Erica Bedard, eXp Realty. Newfoundland and Labrador AR
- C$389,9003 bd2 ba1.4k sqft714 Empire Avenue, St. John's, NL A1E1X2For SaleMLS ID #1299626, Cynthia Thornton, RE/MAX Realty Specialists. Newfoundland and Labrador AR
- C$350,0004 bd4 ba1.9k sqft130 Green Acre Drive, St. John's, NL A1H1C2For SaleMLS ID #1301185, Nevin Hollett, eXp Realty. Newfoundland and Labrador AR
- C$429,9004 bd3 ba1.6k sqft88 Oxen Pond Road, St. John's, NL A1B3J5For SaleMLS ID #1301107, Patrick Browne, RE/MAX Infinity Realty Inc. - Sheraton Hotel. Newfoundland and Labrador AR
- C$344,9003 bd2 ba1.5k sqft55 Baie Verte Street, St. John's, NL A1E5J6For SaleMLS ID #1300666, Jaykumar Patel, Century 21 Seller`s Choice Inc.. Newfoundland and Labrador AR
- C$449,9004 bd3 ba2.2k sqft51 Finlaystone Drive, Mount Pearl, NL A1N0E2For SaleMLS ID #1301068, Wally Lane, 4 Percent Real Estate Professionals Inc.. Newfoundland and Labrador AR
- C$449,0004 bd2 ba2.4k sqft14 Mcdougall Street, St. John's, NL A1C2S8For SaleMLS ID #1301005, Winnie Lei, RE/MAX Realty Specialists. Newfoundland and Labrador AR
- C$399,9003 bd3 ba1.9k sqft74 Bennett Avenue, St. John's, NL A1E2Y8For SaleMLS ID #1301125, Craig Walker, RE/MAX Realty Specialists. Newfoundland and Labrador AR
- C$515,0005 bd3 ba2.5k sqft83 Hopedale Crescent, St. John's, NL A1B0B3For SaleMLS ID #1301049, Chris Morrison, Royal LePage Turner Realty 2014 Inc. Newfoundland and Labrador AR
- C$399,0002 bd2 ba1.4k sqft386 Elizabeth Avenue UNIT 314, St. John's, NL A1B1V2For SaleMLS ID #1301164, Donna Peet, Royal LePage Atlantic Homestead. Newfoundland and Labrador AR
- C$449,9004 bd4 ba2.2k sqft17 Brant Drive, Mount Pearl, NL A1N0J1For SaleMLS ID #1299135, Josh Stokes, Keller Williams Platinum Realty. Newfoundland and Labrador AR
- C$389,9003 bd3 ba2.2k sqft63 Monkstown Road, St. John's, NL A1C3T6For SaleMLS ID #1300747, Robert Decker, RE/MAX Infinity Realty Inc. - Sheraton Hotel. Newfoundland and Labrador AR
- C$439,9003 bd3 ba1.9k sqft24 Rotary Drive, St. John's, NL A1E0B9For SaleMLS ID #1300478, Aaron Watkins, RE/MAX Infinity Realty Inc.. Newfoundland and Labrador AR
- C$329,9003 bd2 ba1.9k sqft35 William Street, St. John's, NL A1C2S2For SaleMLS ID #1301148, Andrew Clift, Keller Williams Platinum Realty. Newfoundland and Labrador AR
- C$375,0005 bd4 ba2.1k sqft28 COCHRANE Street, St. John`s, NL A1C3L3For SaleMLS ID #1300683, Charlene Walsh, RE/MAX Realty Specialists. Newfoundland and Labrador AR
- C$399,0003 bd3 ba1.8k sqft19A Suez Street, St. Johns, NL A1C4Z6For SaleMLS ID #1300434, Michelle Mitchum, HomeLife Experts Realty Inc.. Newfoundland and Labrador AR
