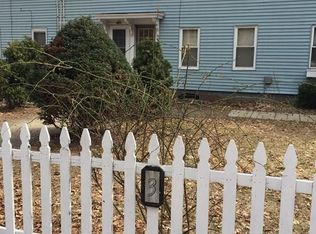
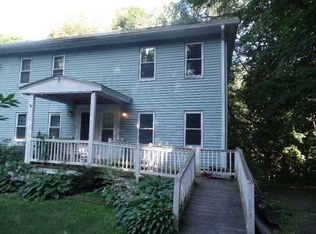
Located in the picturesque town of Lancaster, this stunning multi-level condo is an absolute gem! Enjoy entertaining with new kitchen cabinets including a granite countertop/ island to add a touch of modern elegance. Leading from the kitchen there is a deck to have barbeques There is a small room that could be converted into a pantry, office, or half bath. The master bedroom is a true retreat with two closets - one being a large walk-in - providing ample storage space. Relax and unwind in the newly installed tub surround after a long day. The walkout basement can be used as an activity room/storage or family room while the washer and dryer hookup adds an extra layer of convenience.
Sold for $247,598
$247,598
4 Mill Street Ct, Lancaster, MA 01523
3beds
1,218sqft
Condominium, Townhouse
Built in 1940
0.6 Acres Lot
$275,000 Zestimate®
$203/sqft
$2,459 Estimated rent
Home value
$275,000
$259,000 - $292,000
$2,459/mo
Zestimate® history
Owner options
List your home for rent
$2,459/mo
Rent Zestimate®
Find your next renter with Zillow Rental Manager. Plus, with online applications, you can quickly screen prospective tenants – for free.
$2,459/mo
Rent Zestimate®
Refinance and save
$1,973/mo
Est. payment
Refinancing to a lower rate could help reduce your monthly payments and save thousands over the life of the loan.
$1,973/mo
Est. payment
Explore your selling options
Work with a Zillow partner agent
Leverage their expertise and Zillow's premium Showcase listings to get your home seen by more buyers.
Get startedList with your own agent
Get your home in front of millions of buyers by listing it on Zillow.
Learn how to do itSell it yourself
Take full control of how buyers see your home on Zillow by listing For Sale by Owner (FSBO).
List your homeWhat's special
Zillow last checked:
Listing updated:
Listed by:
Michele Mathieu 617-304-2770,
LAER Realty Partners 978-534-3100
Bought with:
Daniel Jimenez
Keller Williams Realty
Source: MLS PIN,MLS#: 73115038
Facts & features
Interior
Bedrooms & bathrooms
- Bedrooms: 3
- Bathrooms: 1
- Full bathrooms: 1
Primary bedroom
- Features: Walk-In Closet(s), Closet, Flooring - Laminate
- Level: Second
Bedroom 2
- Features: Ceiling Fan(s), Closet, Flooring - Laminate
- Level: Second
Bedroom 3
- Features: Closet, Flooring - Laminate, Recessed Lighting
- Level: Basement
Bathroom 1
- Features: Bathroom - Full, Flooring - Laminate
- Level: Second
Kitchen
- Features: Flooring - Laminate, Countertops - Stone/Granite/Solid, Kitchen Island, Cabinets - Upgraded, Deck - Exterior, Recessed Lighting, Slider
- Level: Main,First
Living room
- Features: Ceiling Fan(s), Flooring - Laminate
- Level: Main,First
Heating
- Electric Baseboard
Cooling
- Window Unit(s)
Appliances
- Included: Dishwasher
- Laundry: Electric Dryer Hookup, Washer Hookup, In Basement, In Unit
Features
- Flooring: Laminate
- Has basement: Yes
- Has fireplace: No
- Common walls with other units/homes: 2+ Common Walls
Interior area
- Total structure area: 1,218
- Total interior livable area: 1,218 sqft
Property
Parking
- Total spaces: 2
- Parking features: Off Street, Assigned, Stone/Gravel
- Uncovered spaces: 2
Accessibility
- Accessibility features: No
Features
- Entry location: Unit Placement(Walkout)
- Patio & porch: Deck - Wood
- Exterior features: Deck - Wood
Lot
- Size: 0.60 Acres
Details
- Parcel number: M:042.0 B:0000 L:0013.D,3763672
- Zoning: RES
Construction
Type & style
- Home type: Townhouse
- Property subtype: Condominium, Townhouse
Materials
- Frame, Brick
- Roof: Rubber
Condition
- Year built: 1940
- Major remodel year: 1985
Utilities & green energy
- Electric: 110 Volts, Circuit Breakers, 100 Amp Service
- Sewer: Public Sewer
- Water: Public
- Utilities for property: for Electric Range
Community & neighborhood
Community
- Community features: Public Transportation, Shopping, Walk/Jog Trails, Public School, T-Station
Location
- Region: Lancaster
HOA & financial
HOA
- HOA fee: $350 monthly
- Services included: Water, Sewer, Insurance, Maintenance Structure, Maintenance Grounds, Snow Removal
Price history
| Date | Event | Price |
|---|---|---|
| 8/15/2023 | Sold | $247,598-4.7%$203/sqft |
Source: MLS PIN #73115038 Report a problem | ||
| 7/5/2023 | Contingent | $259,900$213/sqft |
Source: MLS PIN #73115038 Report a problem | ||
| 6/21/2023 | Price change | $259,900-1.6%$213/sqft |
Source: MLS PIN #73115038 Report a problem | ||
| 6/13/2023 | Price change | $264,000-0.3%$217/sqft |
Source: MLS PIN #73115038 Report a problem | ||
| 5/29/2023 | Price change | $264,900-3.6%$217/sqft |
Source: MLS PIN #73115038 Report a problem | ||
| 5/23/2023 | Listed for sale | $274,900+399.8%$226/sqft |
Source: MLS PIN #73115038 Report a problem | ||
| 8/12/2022 | Sold | $55,000-21.4%$45/sqft |
Source: Public Record Report a problem | ||
| 3/15/2012 | Sold | $70,000-6.5%$57/sqft |
Source: Public Record Report a problem | ||
| 9/10/2011 | Price change | $74,900-6.3%$61/sqft |
Source: Coldwell Banker Residential Brokerage - #71198661 Report a problem | ||
| 7/15/2011 | Price change | $79,900-5.9%$66/sqft |
Source: Coldwell Banker Residential Brokerage - #71198661 Report a problem | ||
| 5/21/2011 | Price change | $84,900-3.4%$70/sqft |
Source: Coldwell Banker Residential Brokerage - #71198661 Report a problem | ||
| 3/14/2011 | Price change | $87,900-12%$72/sqft |
Source: Coldwell Banker Residential Brokerage - #71198661 Report a problem | ||
| 12/14/2010 | Price change | $99,900-9.2%$82/sqft |
Source: John F. Hogan #71108830 Report a problem | ||
| 10/20/2010 | Listed for sale | $110,000-12%$90/sqft |
Source: John F. Hogan #71108830 Report a problem | ||
| 9/11/2010 | Listing removed | $125,000$103/sqft |
Source: John F. Hogan #71108830 Report a problem | ||
| 7/14/2010 | Listed for sale | $125,000+42%$103/sqft |
Source: John F. Hogan #71108830 Report a problem | ||
| 4/14/2003 | Sold | $88,000$72/sqft |
Source: Public Record Report a problem | ||
Public tax history
| Year | Property taxes | Tax assessment |
|---|---|---|
| 2025 | $3,597 +94.9% | $222,600 +110.6% |
| 2024 | $1,846 +5.5% | $105,700 +3.8% |
| 2023 | $1,750 +9.4% | $101,800 +23.8% |
| 2022 | $1,599 +3.2% | $82,200 +5.9% |
| 2021 | $1,550 +5.2% | $77,600 +4.6% |
| 2020 | $1,473 +0.5% | $74,200 |
| 2019 | $1,465 +1.5% | $74,200 +2.8% |
| 2018 | $1,443 +9.5% | $72,200 +7.1% |
| 2016 | $1,318 +2.1% | $67,400 -2% |
| 2015 | $1,291 +0.4% | $68,800 +1.2% |
| 2014 | $1,286 -0.8% | $68,000 |
| 2013 | $1,297 +4.8% | $68,000 -1.4% |
| 2012 | $1,238 -4.9% | $69,000 -9.2% |
| 2011 | $1,302 -3.6% | $76,000 -9.5% |
| 2010 | $1,350 +11.2% | $84,000 +2.7% |
| 2009 | $1,214 -4.1% | $81,800 -11.9% |
| 2008 | $1,266 -0.9% | $92,800 |
| 2007 | $1,278 +15.3% | $92,800 +13.4% |
| 2006 | $1,108 -4.3% | $81,800 |
| 2005 | $1,158 +34.2% | $81,800 +59.8% |
| 2004 | $863 +12.1% | $51,200 |
| 2003 | $770 | $51,200 |
Find assessor info on the county website
Neighborhood: 01523
Nearby schools
GreatSchools rating
- 5/10Mary Rowlandson Elementary SchoolGrades: PK-5Distance: 2 mi
- 8/10Luther Burbank Middle SchoolGrades: 6-8Distance: 2 mi
- 8/10Nashoba Regional High SchoolGrades: 9-12Distance: 2.6 mi
Schools provided by the listing agent
- Elementary: Mary Rowlandson
- Middle: Luther Burbank
- High: Nashoba Reg.
Source: MLS PIN. This data may not be complete. We recommend contacting the local school district to confirm school assignments for this home.
Get a cash offer in 3 minutes
Find out how much your home could sell for in as little as 3 minutes with a no-obligation cash offer.
Estimated market value
$275,000
Get a cash offer in 3 minutes
Find out how much your home could sell for in as little as 3 minutes with a no-obligation cash offer.
Estimated market value
$275,000
- Massachusetts
- Worcester County
- South Lancaster
- 01523
- 4 Mill Street Ct
Nearby cities
Nearby zip codes
Other South Lancaster Topics
