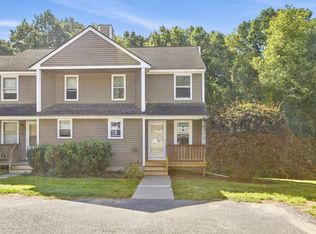
Welcome to 21 Mill Street Ct, Unit 4 in Lancaster! This beautifully updated condo offers 2 bedrooms, 1.5 baths, plus a BONUS ROOM, giving you extra flexibility for a home office, guest space, playroom, potential bedroom, or whatever fits your needs. Inside, you’ll find 1,184 square feet of comfortable living space with a great mix of classic character and modern updates. The renovated kitchen features stainless steel appliances, stone countertops, plenty of cabinetry, and a peninsula with seating and extra workspace. Step right out onto the deck to enjoy fresh air and peaceful nature views. A half bath is conveniently located just off the kitchen. The living room feels warm and inviting with laminate plank flooring and plenty of natural light. Upstairs, you’ll find two comfortable bedrooms and a full bathroom. The lower level adds even more flexibility with a bonus room, laundry area, and a walkout door providing direct access outside. With three levels of living space, an updated interior, a private deck, and everyday conveniences just minutes away, this condo offers plenty of room to spread out while maintaining the character of its 1900's Colonial-style building. Come see all that 21 Mill Street Ct, Unit 4 has to offer!
For sale
$309,000
21 Mill Street Ct #4, Lancaster, MA 01523
2beds
1,184sqft
Condominium, Townhouse
Built in 1900
-- sqft lot
$-- Zestimate®
$261/sqft
$400/mo HOA
What's special
Private deckBeautifully updated condoRenovated kitchenUpdated interiorStainless steel appliancesTwo comfortable bedroomsPlenty of cabinetry
- 4 days
- 349
- 14
Zillow last checked:
Listing updated:
Listed by:
Nova Home Group 617-416-8025,
eXp Realty LLC 888-854-7493
Source: MLS PIN,MLS#: 73581712
Facts & features
Interior
Bedrooms & bathrooms
- Bedrooms: 2
- Bathrooms: 2
- Full bathrooms: 1
- 1/2 bathrooms: 1
- Main level bathrooms: 1
Primary bedroom
- Features: Ceiling Fan(s), Closet, Flooring - Laminate
- Level: Second
- Area: 144
- Dimensions: 9 x 16
Bedroom 2
- Features: Ceiling Fan(s), Closet, Flooring - Laminate
- Level: Second
- Area: 110
- Dimensions: 11 x 10
Bathroom 1
- Features: Bathroom - Full, Bathroom - With Tub & Shower, Flooring - Laminate
- Level: Second
- Area: 30
- Dimensions: 5 x 6
Bathroom 2
- Features: Bathroom - Half, Flooring - Laminate
- Level: Main,First
- Area: 25
- Dimensions: 5 x 5
Kitchen
- Features: Bathroom - Half, Flooring - Laminate, Balcony / Deck, Countertops - Stone/Granite/Solid, Breakfast Bar / Nook
- Level: Main,First
- Area: 169
- Dimensions: 13 x 13
Living room
- Features: Ceiling Fan(s), Flooring - Laminate, Window(s) - Picture
- Level: Main,First
- Area: 208
- Dimensions: 13 x 16
Heating
- Electric Baseboard
Cooling
- Window Unit(s)
Appliances
- Included: Range, Dishwasher, Microwave, Refrigerator
- Laundry: In Basement, In Unit
Features
- Closet, Bonus Room
- Flooring: Laminate
- Has basement: Yes
- Has fireplace: No
- Common walls with other units/homes: 2+ Common Walls
Interior area
- Total structure area: 1,184
- Total interior livable area: 1,184 sqft
- Finished area above ground: 1,184
Video & virtual tour
Property
Parking
- Total spaces: 2
- Parking features: Off Street, Assigned, Stone/Gravel
- Uncovered spaces: 2
Features
- Entry location: Unit Placement(Walkout)
- Patio & porch: Deck - Wood
- Exterior features: Deck - Wood
Details
- Parcel number: 3763670
- Zoning: RES
Construction
Type & style
- Home type: Townhouse
- Property subtype: Condominium, Townhouse
Materials
- Frame, Brick
- Roof: Rubber
Condition
- Year built: 1900
Utilities & green energy
- Electric: 100 Amp Service
- Sewer: Public Sewer
- Water: Public
- Utilities for property: for Electric Range
Community & HOA
Community
- Features: Public Transportation, Shopping, Park, Walk/Jog Trails, Medical Facility, Bike Path, Highway Access, House of Worship, Public School, T-Station
HOA
- Services included: Water, Sewer, Insurance, Maintenance Structure, Maintenance Grounds, Snow Removal
- HOA fee: $400 monthly
Location
- Region: Lancaster
Financial & listing details
- Price per square foot: $261/sqft
- Tax assessed value: $222,600
- Annual tax amount: $3,597
- Date on market: 9/23/2026
- Exclusions: Washer And Dryer.
Estimated market value
Not available
Estimated sales range
Not available
Not available
Price history
| Date | Event | Price |
|---|---|---|
| 9/23/2026 | Listed for sale | $309,000$261/sqft |
Source: MLS PIN #73581712 Report a problem | ||
Public tax history
Tax history is unavailable.
Monthly payment
Est. payment
Payment breakdown
Explore the cost of this home by adjusting the details. Changes won't be saved.Climate risks
Neighborhood: South Lancaster
Nearby schools
Schools provided by the listing agent
- Elementary: Mary Rowlandson
- Middle: Luther Burbank
- High: Nashoba Reg.
Source: MLS PIN. This data may not be complete. We recommend contacting the local school district to confirm school assignments for this home.
Similar homes
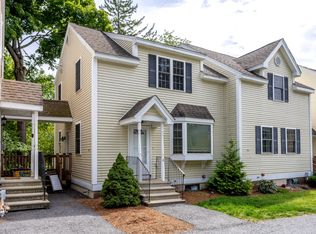
- $349,0002 bd2 ba1.1k sqftMill Street Condominiums, Lancaster, MA 01523For Sale
 MLS ID #73576375, Emma Weisman, Keller Williams Realty North Central. MLS PIN
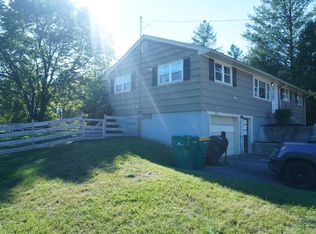
 - $435,0002 bd2 ba1.2k sqft268 Sterling St, Lancaster, MA 01523For Sale
 MLS ID #73581219, Sal Salles, Vega Realty, LLC. MLS PIN
 - $339,9002 bd2 ba1.4k sqftPennacook Point, Leominster, MA 01453For Sale
 MLS ID #73580118, Kassia Silva, REMAX Executive Realty. MLS PIN
 - $239,9002 bd1 ba976 sqft163 Highland St, Clinton, MA 01510For Sale
 MLS ID #73573322, The Journey Group, REMAX Executive Realty. MLS PIN
