Skip main navigation
Sold for $817,000
  • $817,000

    4 Monroe Ct, Southampton Township, NJ 08088

    5beds
    3,330sqft
    Single Family Residence
    Built in 1992
    1.5 Acres Lot
    $870,600 Zestimate®
    $245/sqft
    $4,848 Estimated rent

    Home value

    $870,600

    $792,000 - $958,000

    $4,848/mo

    Zestimate® history
    Loading
    Loading...

    Owner options

    List your home for rent

    $4,848/mo

    Rent Zestimate®

    Find your next renter with Zillow Rental Manager. Plus, with online applications, you can quickly screen prospective tenants – for free.

    Learn more

    $4,848/mo

    Rent Zestimate®

    Refinance and save

    $5,704/mo

    Est. payment

    Refinancing to a lower rate could help reduce your monthly payments and save thousands over the life of the loan.

    See today's rates

    $5,704/mo

    Est. payment

    Explore your selling options

    Work with a Zillow partner agent

    Leverage their expertise and Zillow's premium Showcase listings to get your home seen by more buyers.

    Get started

    List with your own agent

    Get your home in front of millions of buyers by listing it on Zillow.

    Learn how to do it

    Sell it yourself

    Take full control of how buyers see your home on Zillow by listing For Sale by Owner (FSBO).

    List your home

    What's special

    Soaring ceilingsOversized breakfast areaFull basementOversized bath and jacuzziLuxurious rich hardwood flooringLarge walk-in closetGourmet kitchen
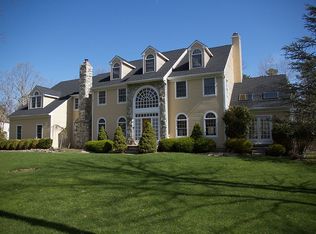
    Fantastic price for a home with a newer roof and complete solar system. This stunning 5-bedroom, 3.5 bath home including a true in-law suite all nestled on a private cul-de-sac in Eagles Mere. You're greeted by an oversized by a grand two-story foyer with soaring ceilings and large pallidum arched window complimented by beautiful luxurious rich hardwood flooring throughout most the first floor. Find the formal dining room and living room with custom trim work including wainscoting and crown molding. The family room boasts cathedral ceilings, oversized windows, recessed lighting, ceiling fan and plenty of extra space for an entertainment area, bar or library. All this is open and offers plenty of room to entertain with family and friends. This gourmet kitchen is open and includes hardwood flooring, custom cabinetry, granite countertops, dual ovens, stainless steel appliances, 36" gas stove with a stainless-steel vent and tiled backsplash. The large center island also includes granite which adds additional sitting and serving areas. The oversized breakfast area is spacious and adds addition room for an active home. Through the rear sliding glass doors, you'll enter the deck area overlooking a heated in-ground concrete pool and jacuzzi. This home has a nicely sized mudroom including wood built-ins to keep everyone organized on the first floor. The second floor offers a super large primary bedroom with an oversized bath and jacuzzi, large walk-in closet and more. All other bedrooms are nicely sized and include ceilings fans. Let's not overlook the full Laundry suite located on the second floor. Additionally, this oversized home includes a Newer roof 2022, Solar System 20222, side entry garage, mud room and plenty of storage areas in the full basement Can settle quickly.

    Zillow last checked:

    Listing updated:

    Listed by:

    Michael Alessi 609-654-1500,

    Keller Williams Realty - Medford

    Bought with:

    Bill Butler, 1753437

    EXP Realty, LLC

    Source: Bright MLS,MLS#: NJBL2072096MLS Logo

    Facts & features

    Interior

    Bedrooms & bathrooms
    • Bedrooms: 5
    • Bathrooms: 4
    • Full bathrooms: 3
    • 1/2 bathrooms: 1
    • Main level bathrooms: 2
    • Main level bedrooms: 1
    Rooms
    • Room types: Living Room, Primary Bedroom, Bedroom 2, Bedroom 3, Bedroom 4, Bedroom 5, Kitchen, Family Room, Basement, Bonus Room
    Basement
    • Area: 0
    Heating
    • Central, Natural Gas
    Cooling
    • Central Air, Natural Gas
    Appliances
    • Included: Built-In Range, Microwave, Disposal, Exhaust Fan, Double Oven, Stainless Steel Appliance(s), Refrigerator, Range Hood, Water Treat System, Gas Water Heater
    • Laundry: Upper Level
    Features
    • Attic, Breakfast Area, Built-in Features, Ceiling Fan(s), Chair Railings, Crown Molding, Dining Area, Entry Level Bedroom, Floor Plan - Traditional, Formal/Separate Dining Room, Eat-in Kitchen, Kitchen Island, Bathroom - Tub Shower, Upgraded Countertops, Wainscotting, Walk-In Closet(s), Soaking Tub, Pantry, Primary Bath(s), Family Room Off Kitchen, Dry Wall, 9'+ Ceilings, 2 Story Ceilings
    • Flooring: Carpet, Ceramic Tile, Hardwood, Wood
    • Doors: Six Panel, Double Entry
    • Windows: Double Hung, Palladian, Skylight(s), Sliding
    • Basement: Full
    • Has fireplace: No
    Interior area
    • Total structure area: 3,330
    • Total interior livable area: 3,330 sqft
    • Finished area above ground: 3,330
    • Finished area below ground: 0

    Property

    Parking
    • Total spaces: 6
    • Parking features: Asphalt, Attached Carport, Driveway
    • Carport spaces: 2
    • Uncovered spaces: 4
    Accessibility
    • Accessibility features: Accessible Hallway(s)
    Features
    • Levels: Three
    • Stories: 3
    • Patio & porch: Deck
    • Exterior features: Chimney Cap(s), Lighting, Flood Lights, Lawn Sprinkler
    • Has private pool: Yes
    • Pool features: Fenced, Concrete, Gunite, In Ground, Heated, Private
    • Fencing: Full,Decorative
    • Has view: Yes
    • View description: Trees/Woods
    Lot
    • Size: 1.5 Acres
    • Features: Backs to Trees, Cul-De-Sac, Landscaped, Level, Rear Yard, Wooded, Suburban
    Details
    • Additional structures: Above Grade, Below Grade
    • Parcel number: 3302902 0500008
    • Zoning: RES
    • Special conditions: Standard
    • Other equipment: See Remarks

    Construction

    Type & style
    • Home type: SingleFamily
    • Architectural style: Colonial
    • Property subtype: Single Family Residence
    Materials
    • Frame
    • Foundation: Block
    • Roof: Composition
    Condition
    • Very Good
    • New construction: No
    • Year built: 1992
    Details
    • Builder model: Saint Michael
    • Builder name: Travarelli Builders

    Utilities & green energy

    • Sewer: Private Septic Tank
    • Water: Private
    • Utilities for property: Cable Connected

    Community & HOA

    Community
    • Security: 24 Hour Security, Security System, Smoke Detector(s), Carbon Monoxide Detector(s), Fire Sprinkler System
    • Subdivision: Eagles Mere
    HOA
    • Has HOA: No
    Location
    • Region: Southampton Township
    • Municipality: SOUTHAMPTON TWP

    Financial & listing details

    • Price per square foot: $245/sqft
    • Tax assessed value: $456,400
    • Annual tax amount: $14,499
    • Date on market: 8/31/2024
    • Listing agreement: Exclusive Right To Sell
    • Listing terms: Cash,Conventional,FHA,VA Loan
    • Ownership: Fee Simple

    Price history

    DateEventPrice
    12/17/2024Sold$817,000-3.9%$245/sqft
    Source: Bright MLS #NJBL2072096 Report a problem
    12/4/2024Pending sale$849,900$255/sqft
    Source: Bright MLS #NJBL2072096 Report a problem
    10/31/2024Contingent$849,900$255/sqft
    Source: Bright MLS #NJBL2072096 Report a problem
    8/31/2024Listed for sale$849,900-5%$255/sqft
    Source: Bright MLS #NJBL2072096 Report a problem
    8/14/2024Listing removed$895,000$269/sqft
    Source: Bright MLS #NJBL2066710 Report a problem
    6/10/2024Listed for sale$895,000+53%$269/sqft
    Source: Bright MLS #NJBL2066710 Report a problem
    3/5/2021Sold$585,000$176/sqft
    Source: Public Record Report a problem
    1/22/2021Pending sale$585,000$176/sqft
    Source: Long & Foster Real Estate, Inc. #NJBL386244 Report a problem
    1/20/2021Listed for sale$585,000$176/sqft
    Source: Long & Foster Real Estate, Inc. #NJBL386244 Report a problem
    1/7/2021Pending sale$585,000$176/sqft
    Source: Bright MLS #NJBL386244 Report a problem
    1/7/2021Listed for sale$585,000$176/sqft
    Source: Bright MLS #NJBL386244 Report a problem
    1/7/2021Pending sale$585,000$176/sqft
    Source: Long & Foster Real Estate, Inc. #NJBL386244 Report a problem
    1/6/2021Listed for sale$585,000$176/sqft
    Source: Long & Foster Real Estate, Inc. #NJBL386244 Report a problem
    12/12/2020Pending sale$585,000$176/sqft
    Source: Long & Foster Real Estate, Inc. #NJBL386244 Report a problem
    12/12/2020Price change$585,000+7.3%$176/sqft
    Source: Long & Foster Real Estate, Inc. #NJBL386244 Report a problem
    11/24/2020Listed for sale$545,000+83.8%$164/sqft
    Source: Long & Foster Real Estate, Inc. #NJBL386244 Report a problem
    3/31/2000Sold$296,500+5.5%$89/sqft
    Source: Public Record Report a problem
    3/19/1997Sold$281,000-10.8%$84/sqft
    Source: Public Record Report a problem
    11/15/1994Sold$315,000$95/sqft
    Source: Public Record Report a problem

    Public tax history

    YearProperty taxesTax assessment
    2025$15,057 +3.8%$456,400
    2024$14,500 $456,400
    2023-- $456,400
    2022$13,989 +2.2%$456,400
    2021$13,683 +4.5%$456,400
    2020$13,094 +2.4%$456,400
    2019$12,788 -0.4%$456,400
    2018$12,834 +5.1%$456,400 +2.8%
    2017$12,213 +3.3%$443,800
    2016$11,827 +3.7%$443,800
    2015$11,410 +2.6%$443,800
    2014$11,122 +0.2%$443,800
    2013$11,095 -9.8%$443,800
    2012$12,305 -0.4%$443,800 +20.9%
    2011$12,360 +1.9%$367,200
    2010$12,132 +1%$367,200
    2009$12,008 +3.6%$367,200 +2.6%
    2008$11,592 +1.6%$357,900
    2007$11,413 +6.1%$357,900
    2006$10,755 +8.1%$357,900
    2005$9,950 +8.3%$357,900
    2004$9,191 $357,900 +4.5%
    2003-- $342,400 +32.7%
    2002-- $258,000
    2001-- $258,000
    Find assessor info on the county website

    Neighborhood: 08088

    Nearby schools

    GreatSchools rating
    Schools provided by the listing agent
    • Elementary: Southampton Township School No 1
    • Middle: Indian Mills Memorial
    • High: Seneca
    • District: Southampton Township Public Schools

    Source: Bright MLS. This data may not be complete. We recommend contacting the local school district to confirm school assignments for this home.

    Get a cash offer in 3 minutes
    Find out how much your home could sell for in as little as 3 minutes with a no-obligation cash offer.
    Estimated market value
    $870,600
    Get a cash offer in 3 minutes
    Find out how much your home could sell for in as little as 3 minutes with a no-obligation cash offer.
    Estimated market value
    $870,600