Skip main navigation
Closed
  • Listed by: Lamacchia Realty, Inc. • Erica Puorro
    Bought with: William Raveis R.E. & Home Services
    $599,500

    4 Mulligan Way #19, Kingston, NH 03848

    2beds
    2,420sqft
    Condominium
    Built in 2017
    -- sqft lot
    $599,600 Zestimate®
    $248/sqft
    $4,759 Estimated rent

    Home value

    $599,600

    $570,000 - $630,000

    $4,759/mo

    Zestimate® history
    Loading
    Loading...

    Owner options

    List your home for rent

    $4,759/mo

    Rent Zestimate®

    Find your next renter with Zillow Rental Manager. Plus, with online applications, you can quickly screen prospective tenants – for free.

    Learn more

    $4,759/mo

    Rent Zestimate®

    Refinance and save

    $3,224/mo

    Est. payment

    Refinancing to a lower rate could help reduce your monthly payments and save thousands over the life of the loan.

    See today's rates

    $3,224/mo

    Est. payment

    Explore your selling options

    Work with a Zillow partner agent

    Leverage their expertise and Zillow's premium Showcase listings to get your home seen by more buyers.

    Get started

    List with your own agent

    Get your home in front of millions of buyers by listing it on Zillow.

    Learn how to do it

    Sell it yourself

    Take full control of how buyers see your home on Zillow by listing For Sale by Owner (FSBO).

    List your home

    What's special

    Gas fireplaceAttached two-car garageConvenient first-floor laundryPrivate patioTwo flexible bedroomsGleaming hardwood floorsOpen concept floor plan
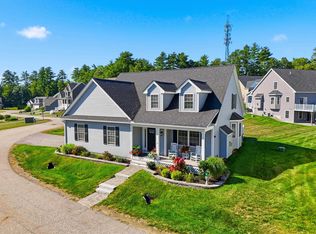
    Welcome to a premier 55+ community in Kingston, NH, where this stunning detached Ranch condo proves that "right-sizing" your life doesn't mean giving anything up. It means gaining everything that matters. Step directly from your attached two-car garage into a sun-drenched, open-concept main level where all the living happens on one floor. You'll find two flexible bedrooms, a chef-worthy kitchen, gracious living and dining spaces, full bath, and convenient first-floor laundry. Whether you need a guest room, a home office, or both, the layout adapts to how you live. Gleaming hardwood floors, an open concept floor plan, and a gas fireplace create a warm, inviting backdrop for everyday life and effortless entertaining. The kitchen impresses with rich cabinetry, granite countertops, and a full suite of stainless appliances. Retreat to the primary suite featuring a spa-inspired tiled walk-in shower with glass door and grab bars and a custom-shelved walk-in closet that would make any boutique envious. Step outside to your expanded composite deck, nestled just beyond the 9th hole of the 18-hole Granite Fields Golf Club. Morning coffee never looked so good. The heated lower level surprises with a finished bonus room with sliders leading to a private patio, an office or additional bedroom and an oversized storage room. 100% move-in ready. Central air, pet friendly, and a low condo fee covering landscaping, snow removal, and more. Only one resident need be 55+. This is the life you've earned!

    Zillow last checked:

    Listing updated:

    Listed by:

    Erica Puorro,

    Lamacchia Realty, Inc. 978-388-0880

    Bought with:

    Christine Saba

    William Raveis R.E. & Home Services

    Source: PrimeMLS,MLS#: 5088658MLS Logo

    Facts & features

    Interior

    Bedrooms & bathrooms
    • Bedrooms: 2
    • Bathrooms: 2
    • Full bathrooms: 1
    • 3/4 bathrooms: 1
    Heating
    • Propane, Electric, Forced Air, Hot Air
    Cooling
    • Central Air
    Appliances
    • Included: Dishwasher, Dryer, Microwave, Gas Range, Refrigerator, Washer, Water Heater
    • Laundry: 1st Floor Laundry
    Features
    • Ceiling Fan(s), Indoor Storage, Walk-In Closet(s)
    • Flooring: Carpet, Hardwood, Tile
    • Windows: Blinds
    • Basement: Insulated,Partially Finished,Interior Stairs,Storage Space,Walkout,Interior Access,Exterior Entry,Basement Stairs,Interior Entry
    • Has fireplace: Yes
    • Fireplace features: Gas
    Interior area
    • Total structure area: 3,016
    • Total interior livable area: 2,420 sqft
    • Finished area above ground: 1,508
    • Finished area below ground: 912

    Property

    Parking
    • Total spaces: 2
    • Parking features: Paved, Auto Open, Driveway, Parking Spaces 1 - 10, Attached
    • Garage spaces: 2
    • Has uncovered spaces: Yes
    Accessibility
    • Accessibility features: 1st Floor Bedroom, 1st Floor Full Bathroom, 1st Floor Hrd Surfce Flr, Accessibility Features, Bathroom w/Step-in Shower, Grab Bars in Bathroom, 1st Floor Laundry
    Features
    • Levels: One
    • Stories: 1
    • Patio & porch: Patio
    • Exterior features: Deck
    Lot
    • Features: Condo Development, Country Setting, Landscaped, Abuts Golf Course
    Details
    • Zoning description: C3AQC3
    • Other equipment: Radon Mitigation

    Construction

    Type & style
    • Home type: Condo
    • Architectural style: Ranch
    • Property subtype: Condominium
    Materials
    • Vinyl Siding
    • Foundation: Poured Concrete
    • Roof: Shingle
    Condition
    • New construction: No
    • Year built: 2017

    Utilities & green energy

    • Electric: Circuit Breakers
    • Sewer: Community, Private Sewer, Septic Tank
    • Utilities for property: Cable, Propane

    Community & HOA

    Community
    • Senior community: Yes
    • Subdivision: Residential Village at Granite Fields
    HOA
    • Amenities included: Master Insurance, Landscaping, Snow Removal
    • Services included: Maintenance Grounds, Plowing, Sewer, Condo Association Fee
    • Additional fee info: Fee: $260
    Location
    • Region: Kingston

    Financial & listing details

    • Price per square foot: $248/sqft
    • Tax assessed value: $489,800
    • Annual tax amount: $8,767
    • Date on market: 5/13/2026
    • Exclusions: see inclusions/exclusions sheet

    Price history

    DateEventPrice
    6/26/2026Sold$599,500$248/sqft
    Source: PrimeMLS #5088658 Report a problem
    5/13/2026Listed for sale$599,500+71.3%$248/sqft
    Source: PrimeMLS #5088658 Report a problem
    2/1/2017Sold$349,900$145/sqft
    Source: PrimeMLS #4501043 Report a problem
    10/14/2016Pending sale$349,900$145/sqft
    Source: Coco, Early & Associates/Bridge Realty #4501043 Report a problem
    6/29/2016Listed for sale$349,900$145/sqft
    Source: Coco, Early & Associates/Bridge Ps #4501027 Report a problem

    Public tax history

    Tax history is unavailable.

    Neighborhood: 03848

    Nearby schools

    GreatSchools rating
    Get a cash offer in 3 minutes
    Find out how much your home could sell for in as little as 3 minutes with a no-obligation cash offer.
    Estimated market value
    $599,600
    Get a cash offer in 3 minutes
    Find out how much your home could sell for in as little as 3 minutes with a no-obligation cash offer.
    Estimated market value
    $599,600