Welcome to the Residential Village at Granite Fields Condominium, a 55+ Adult Community just steps to an 18-hole Golf Course (only 1 adult is required to be 55+). Lush, green, manicured landscaping surrounds these low maintenance detached condos. This home is located on the most desirable lot in the community, lofted up on a hill for added privacy, and includes an inground heated saltwater pool with fenced in yard. Relax on your shaded front porch, or on one of the two back decks overlooking the pool with wooded views. The 1st floor features a large living room with a vaulted ceiling, a stunning gas fireplace, an open-concept dining room and kitchen with custom white shaker cabinets, island & quartz countertops, LG stainless steel appliances, recessed & pendent lighting, crown molding, backsplash and LED lights. Also on the 1st floor is a half bath with laundry, 21'x21' primary bedroom with ensuite bathroom, walk-in closet and tiled shower, along with a 25'14' second bedroom (or 1st floor office) with sliders leading to the back deck. The 2nd floor is home to the oversized loft, a 21'x20' third bedroom, full bathroom with shower tub and generous storage space in the closets/attic. Built in 2017 with only 1 owner, you'll love the hardwood, tile and carpet flooring, central AC/heat, on-demand electric water heater, basement storage, and the deep 4-car garage that fits 2 rows of 2 cars each. $260/month HOA fee covers landscaping, snow removal, trash removal & road maintenance.
Closed
Listed by: Compass New England, LLC • Sean Bakhtiari
Bought with: Compass New England, LLC
$685,000
7 Bent Grass Circle #14, Kingston, NH 03848
3beds
3,095sqft
Condominium
Built in 2017
-- sqft lot
$728,000 Zestimate®
$221/sqft
$5,211 Estimated rent
Home value
$728,000
$692,000 - $772,000
$5,211/mo
Zestimate® history
Owner options
List your home for rent
$5,211/mo
Rent Zestimate®
Find your next renter with Zillow Rental Manager. Plus, with online applications, you can quickly screen prospective tenants – for free.
$5,211/mo
Rent Zestimate®
Refinance and save
$4,490/mo
Est. payment
Refinancing to a lower rate could help reduce your monthly payments and save thousands over the life of the loan.
$4,490/mo
Est. payment
Explore your selling options
Work with a Zillow partner agent
Leverage their expertise and Zillow's premium Showcase listings to get your home seen by more buyers.
Get startedList with your own agent
Get your home in front of millions of buyers by listing it on Zillow.
Learn how to do itSell it yourself
Take full control of how buyers see your home on Zillow by listing For Sale by Owner (FSBO).
List your homeWhat's special
Wooded viewsVaulted ceilingResidential villageHalf bathGenerous storage spaceBack deckShaded front porch
Zillow last checked:
Listing updated:
Listed by:
Sean Bakhtiari,
Compass New England, LLC 978-248-8081
Bought with:
Ben Murray
Compass New England, LLC
Source: PrimeMLS,MLS#: 4978730
Facts & features
Interior
Bedrooms & bathrooms
- Bedrooms: 3
- Bathrooms: 3
- Full bathrooms: 2
- 1/2 bathrooms: 1
Heating
- Propane, Hot Air
Cooling
- Central Air
Appliances
- Included: Dishwasher, Dryer, Microwave, Gas Range, Refrigerator, Washer, Electric Water Heater
- Laundry: Laundry Hook-ups, 1st Floor Laundry
Features
- Kitchen/Dining, Living/Dining
- Flooring: Carpet, Hardwood, Tile
- Doors: Security Door(s)
- Basement: Concrete,Interior Stairs,Unfinished,Exterior Entry,Interior Entry
- Number of fireplaces: 1
- Fireplace features: Gas, 1 Fireplace
Interior area
- Total structure area: 3,788
- Total interior livable area: 3,095 sqft
- Finished area above ground: 3,095
- Finished area below ground: 0
Property
Parking
- Total spaces: 4
- Parking features: Paved, Auto Open, Driveway, Garage, Parking Spaces 5 - 10, Attached
- Garage spaces: 4
- Has uncovered spaces: Yes
Features
- Levels: Two
- Stories: 2
- Exterior features: Trash, Deck
Lot
- Features: Condo Development, Abuts Golf Course
Details
- Zoning description: residential
Construction
Type & style
- Home type: Condo
- Architectural style: Bungalow,Cape,Colonial
- Property subtype: Condominium
Materials
- Wood Frame, Vinyl Exterior
- Foundation: Concrete
- Roof: Architectural Shingle,Asphalt Shingle
Condition
- New construction: No
- Year built: 2017
Utilities & green energy
- Electric: 200+ Amp Service, Circuit Breakers
- Sewer: Community, Septic Tank
- Utilities for property: Cable
Community & HOA
Community
- Security: Smoke Detector(s)
- Senior community: Yes
- Subdivision: Village at Granite Fields Condominium
HOA
- Amenities included: Master Insurance, Landscaping, Snow Removal, Trash Removal
- Services included: Maintenance Grounds, Plowing, Sewer, Water, Taxes
- Additional fee info: Fee: $260
Location
- Region: Kingston
Financial & listing details
- Price per square foot: $221/sqft
- Annual tax amount: $11,053
- Date on market: 11/28/2023
- Road surface type: Paved
Price history
| Date | Event | Price |
|---|---|---|
| 3/15/2024 | Sold | $685,000+0.7%$221/sqft |
Source:  PrimeMLS #4978730 Report a problem PrimeMLS #4978730 Report a problem | ||
| 1/16/2024 | Contingent | $680,000$220/sqft |
Source: PrimeMLS #4978730 Report a problem | ||
| 12/26/2023 | Listed for sale | $680,000$220/sqft |
Source: PrimeMLS #4978730 Report a problem | ||
| 12/14/2023 | Contingent | $680,000$220/sqft |
Source: PrimeMLS #4978730 Report a problem | ||
| 11/28/2023 | Listed for sale | $680,000+88.9%$220/sqft |
Source: PrimeMLS #4978730 Report a problem | ||
| 7/24/2018 | Listing removed | $359,900$116/sqft |
Source: Coco, Early & Associates/Bridge Realty #4649205 Report a problem | ||
| 6/8/2018 | Listed for sale | $359,900$116/sqft |
Source: Coco, Early & Associates/Bridge Realty #4649205 Report a problem | ||
Public tax history
Tax history is unavailable.
Neighborhood: 03848
Nearby homes
- $642,5002 bd3 ba2.6k sqft7 Mulligan Way, Kingston, NH 03848Sold
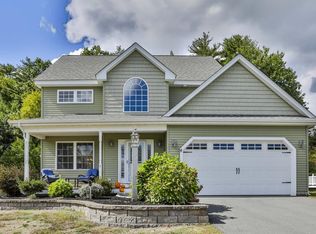
- $599,5002 bd2 ba2.4k sqft4 Mulligan Way #19, Kingston, NH 03848Sold

- $643,4012 bd3 ba2.3k sqft3 Bent Grass Cir UNIT 34, Kingston, NH 03848Sold

- $642,5002 bd3 ba1.9k sqft11 Bent Grass Cir, Kingston, NH 03848Sold

- $948,5004 bd2 ba3k sqft30 Crane Crossing Rd, Plaistow, NH 03865Off Market
- $610,0002 bd2 ba1.7k sqft18 Crane Crossing Rd, Plaistow, NH 03865Sold
- $569,1003 bd2 ba1.6k sqft15 Crane Crossing Rd, Plaistow, NH 03865Off Market
- $763,1003 bd3 ba2.4k sqft29 Crane Crossing Rd, Plaistow, NH 03865Off Market
Nearby schools
GreatSchools rating
- 6/10Memorial SchoolGrades: 3-5Distance: 1 mi
- 6/10Sanborn Regional Middle SchoolGrades: 6-8Distance: 3.8 mi
- 8/10Sanborn Regional High SchoolGrades: 9-12Distance: 3.8 mi
Schools provided by the listing agent
- Elementary: Daniel J. Bakie School
- Middle: Memorial Elementary School
- High: Sanborn Regional High School
- District: Sanborn Regional
Source: PrimeMLS. This data may not be complete. We recommend contacting the local school district to confirm school assignments for this home.
Get a cash offer in 3 minutes
Find out how much your home could sell for in as little as 3 minutes with a no-obligation cash offer.
Estimated market value
$728,000
Get a cash offer in 3 minutes
Find out how much your home could sell for in as little as 3 minutes with a no-obligation cash offer.
Estimated market value
$728,000
- New Hampshire
- Rockingham County
- Kingston
- 03848
- 7 Bent Grass Circle Unit 14
Nearby cities
Nearby zip codes
Other Kingston Topics
